3624 Warick Drive, Dallas, Texas 75229
$2,200,000
Gallery
Description
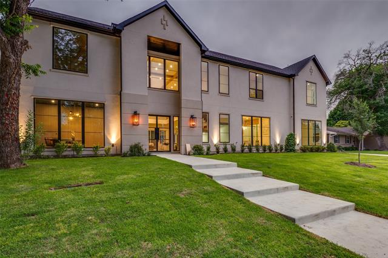
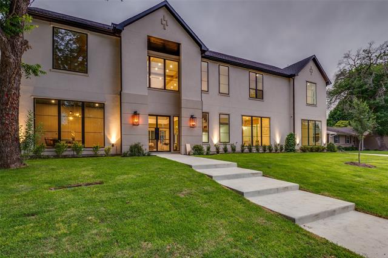
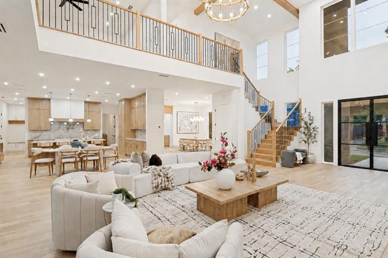
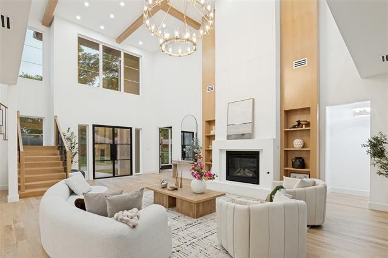
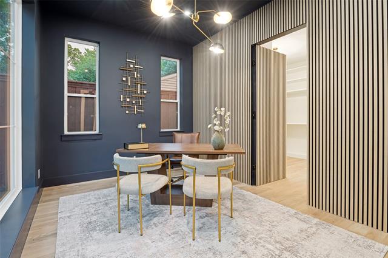
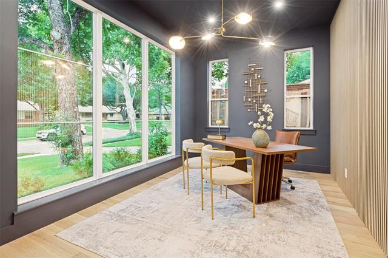
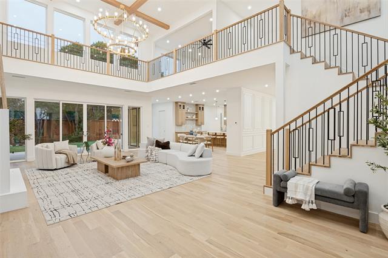
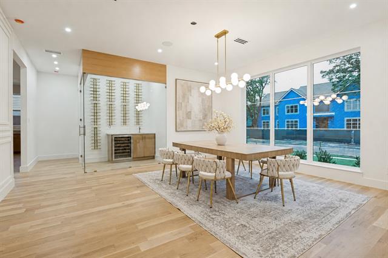
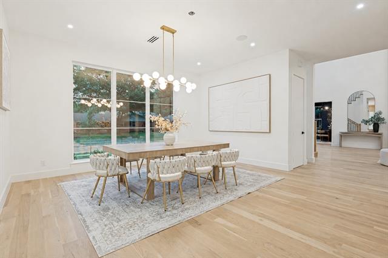
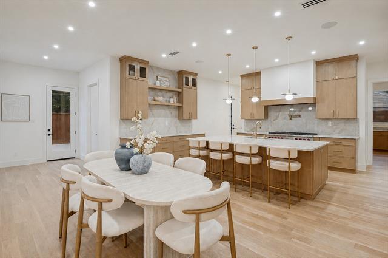
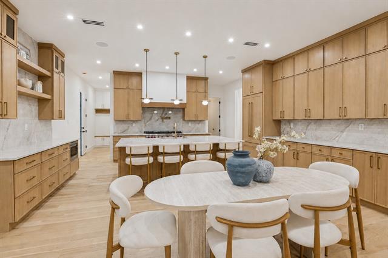
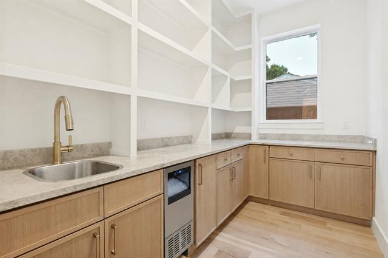
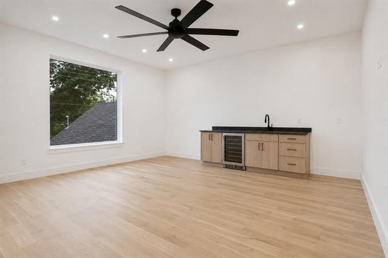
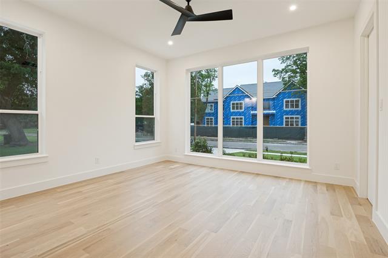
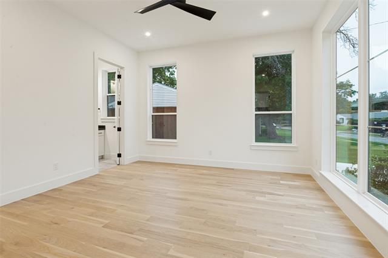
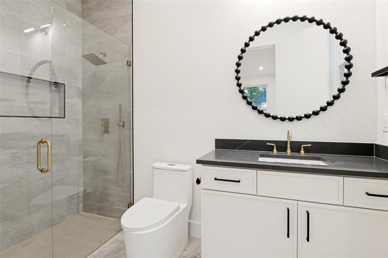
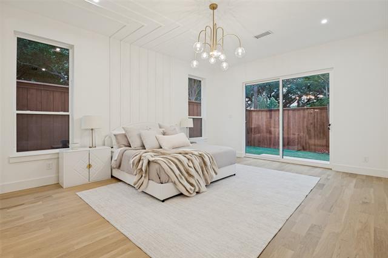
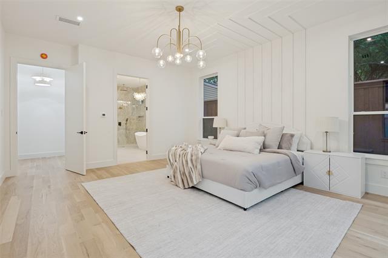
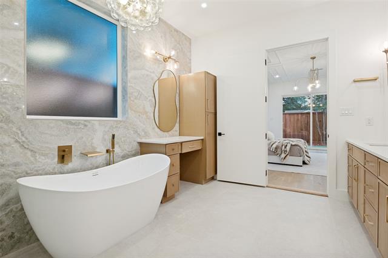
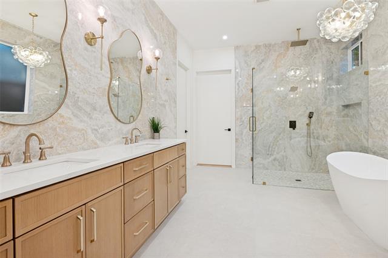
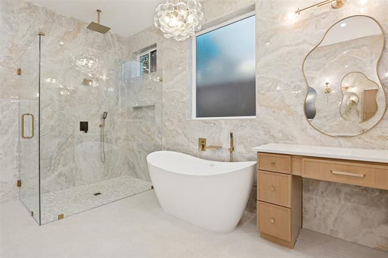
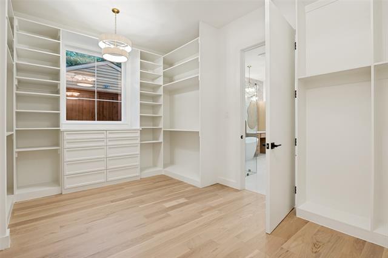
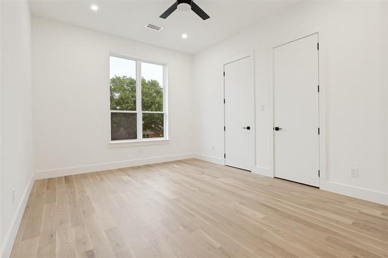
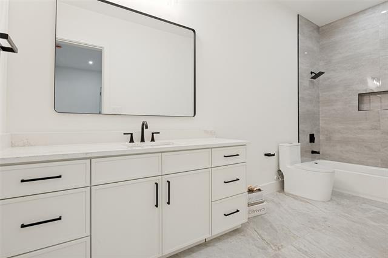
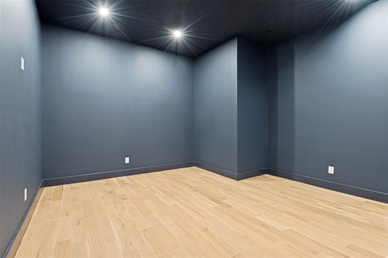
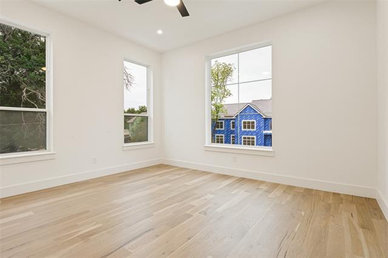
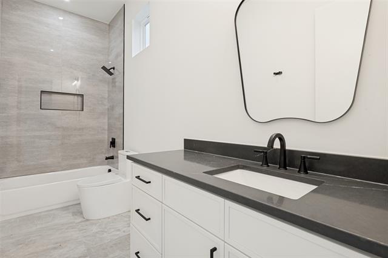
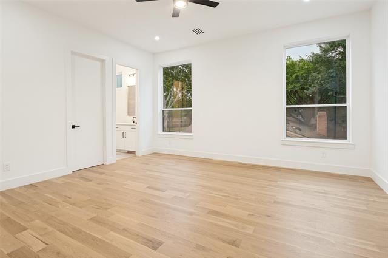
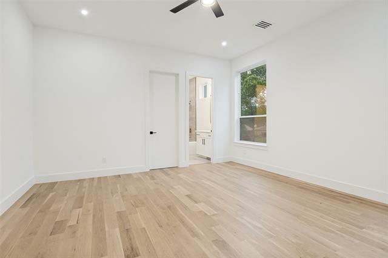
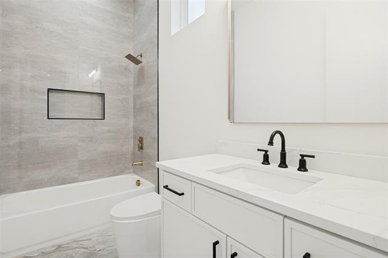
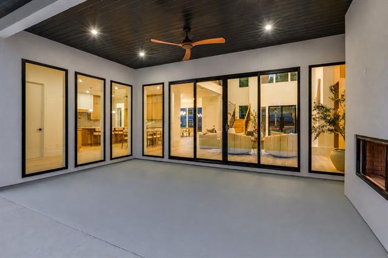
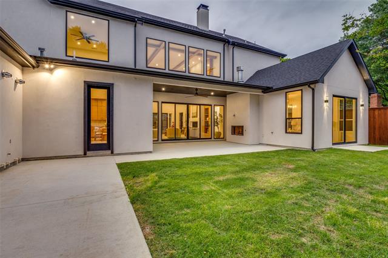
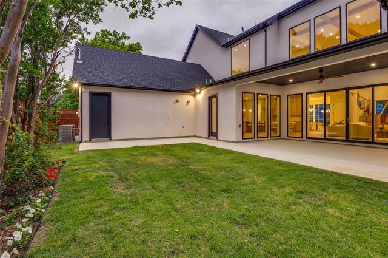
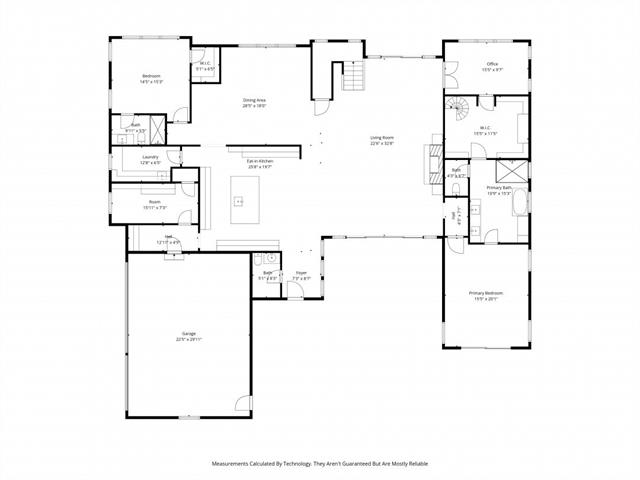
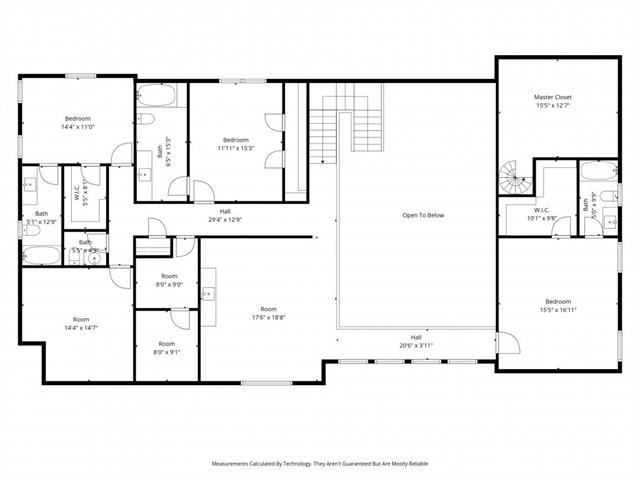
New luxury construction in North Dallas’ prestigious private school corridor with convenient access to North Dallas’ premier dining, luxury shopping, and elite schools. This warm modern residence blends timeless architecture with elevated transitional design to create a home that feels both sophisticated and inviting. Thoughtfully designed with soaring ceilings, expansive windows, designer lighting, solid hardwood floors, custom wall paneling, every space was curated with comfort, functionality, and luxury in mind. The open-concept layout was designed for both everyday living and effortless entertaining. At the heart of the home, the chef’s kitchen is anchored by a 48 inch Wolf gas range, Thermador appliances, Taj Mahal quartzite countertops, prep kitchen with walk-in pantry, and wine cellar. Privately positioned on the main level, the primary retreat offers a dedicated office, spa-inspired bath, and dual level custom walk-in closets connected by spiral staircase creating a true private wing experience. Optimized for both daily living and entertaining, the layout showcases a dedicated theater room, game room, two laundry rooms, covered outdoor living area, side-entry 3-car garage, integrated speaker system, smart home pre-wiring, and a 3-zone HVAC system with separate climate control for the primary suite wing, downstairs living areas, and upstairs level. A premier opportunity to own a thoughtfully designed luxury home in the Midway hollow Sparkman corridor, located just minutes from Dallas North Tollway for an effortless commute.
Property Details
Residential
21266320
5
5.20
5924 sqft
3
2026
0.2540
$371.37
$18627
N/A
Highland North 02
Interior Features
Cable TV Available,Chandelier,Decorative Lighting,Double Vanity,Dry Bar,Eat-in Kitchen,Kitchen Island,Open Floorplan,Paneling,Pantry,Smart Home System,Sound System Wiring,Wainscoting,Walk-In Closet(s),Wet Bar
Schools
Dallas ISD
Degolyer
Marsh
White
Directions
View on Google MapsFrom 635, turn R onto Marsh Ln, Turn R on Merrell, Turn R Turn L on Merrell
Contact Agent
