7305 Meadow Glen Drive, Parker, Texas 75002
$2,100,000
Gallery
Description
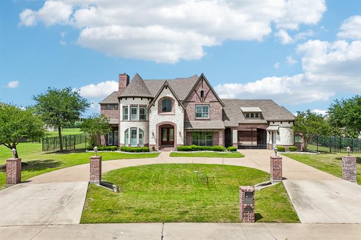
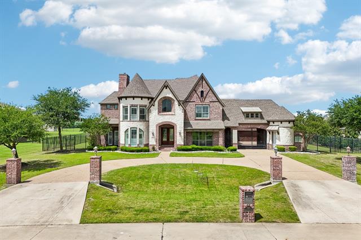
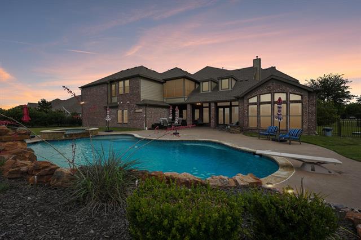
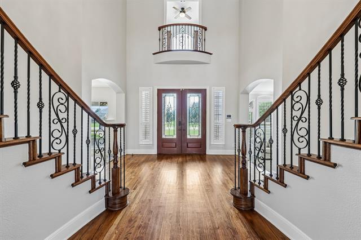
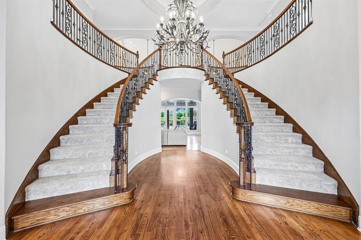
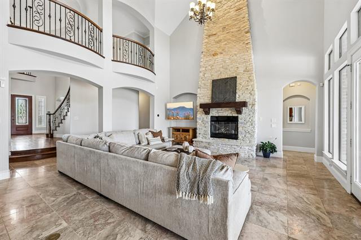
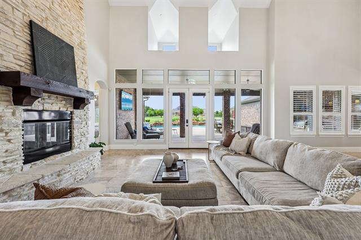
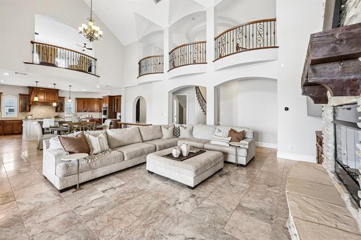
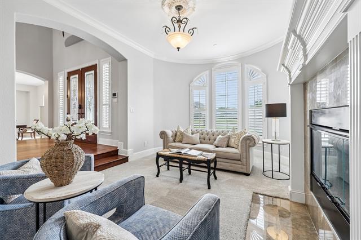
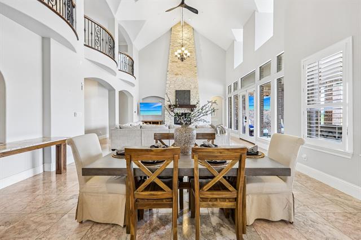
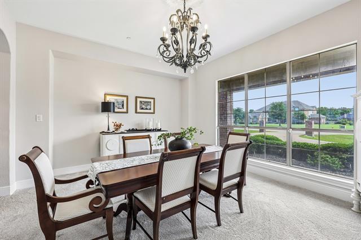
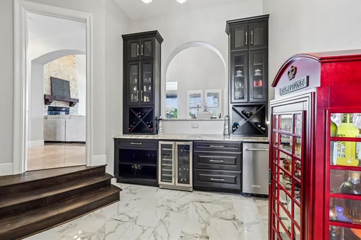
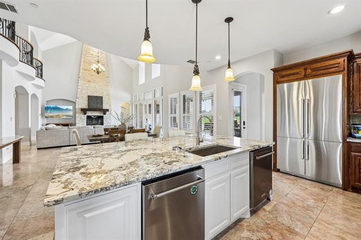
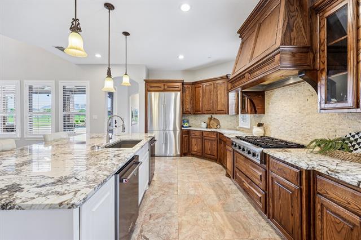
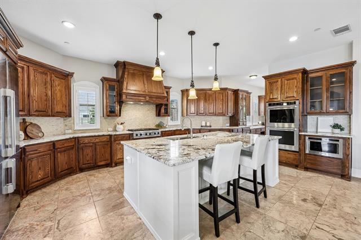
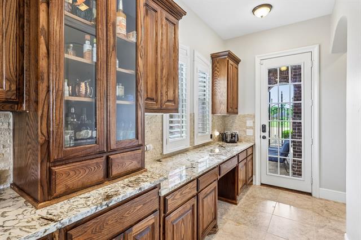
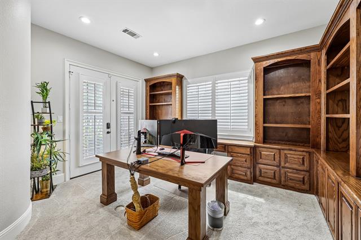
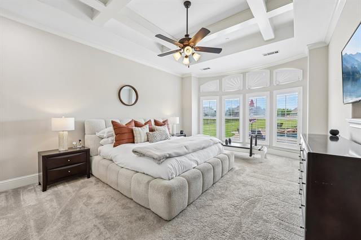
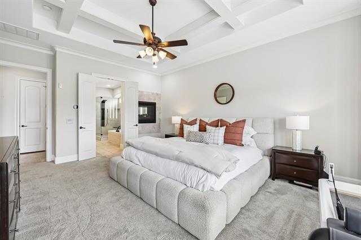
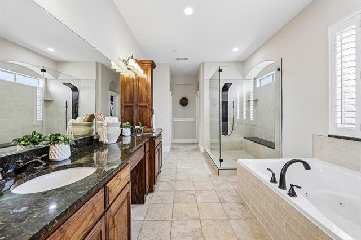
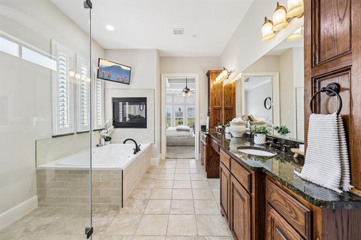
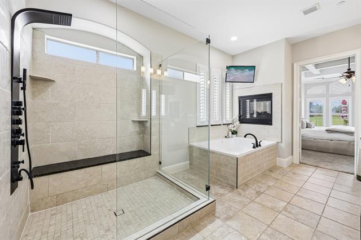
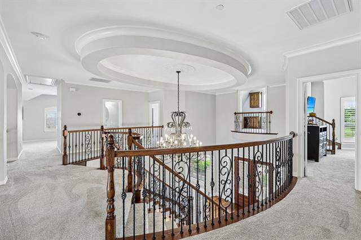
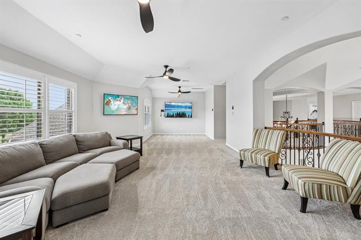
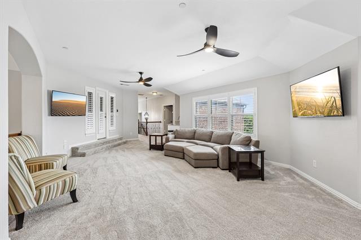
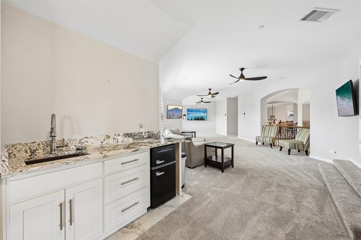
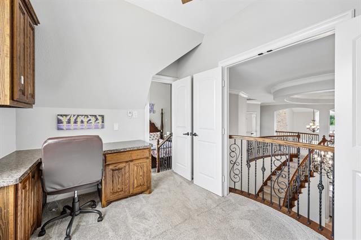
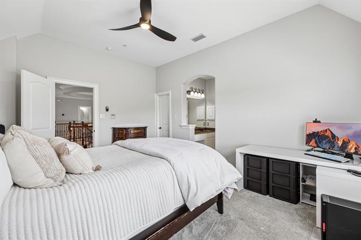
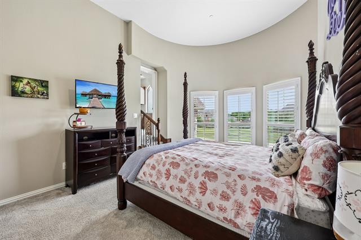
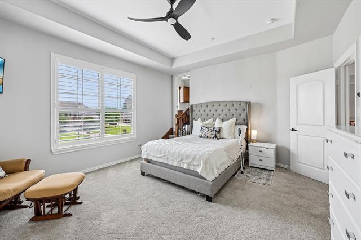
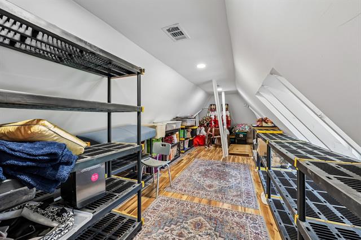
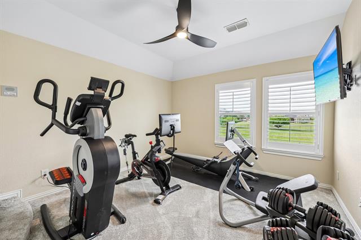
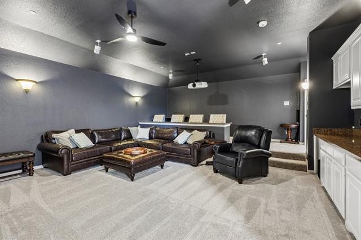
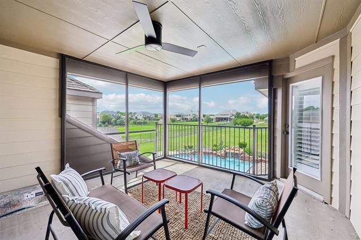
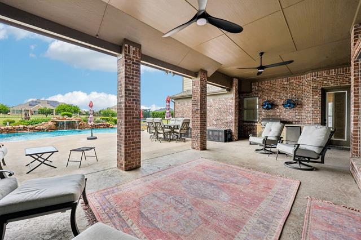
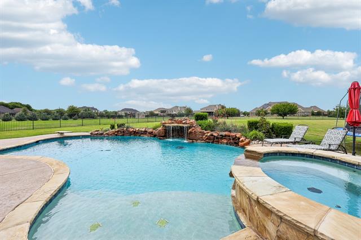
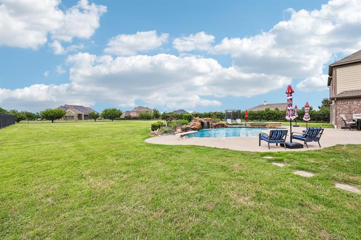
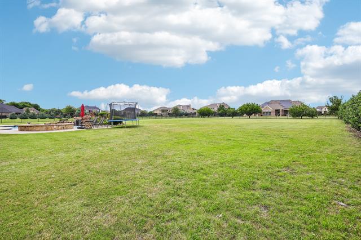
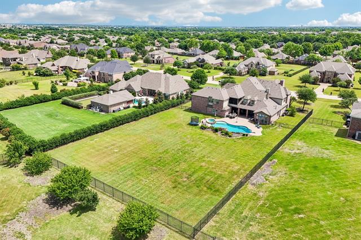
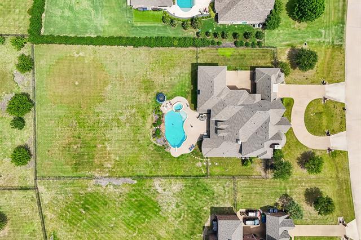
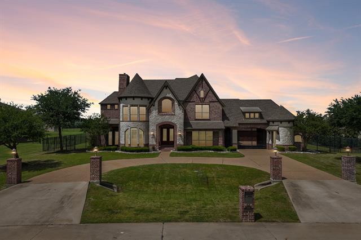
Coveted McCreary Creek Estates, Stunning 6-Bedroom Estate on 1 Acre! Situated on a full acre with a striking extended circle drive, this home features 6 spacious bedrooms, including a grand primary suite with a double-sided fireplace, and a two-story family room with a floor-to-ceiling stone fireplace. Step inside to a striking double staircase and enjoy custom marble flooring throughout the main living areas. The chefs’ kitchen boasts two dishwashers, built-in ovens, marble counters, a custom extended island, and a built-in refrigerator, complemented by a wine room with marble counters and custom cabinetry. Additional first-floor features include wheelchair-accessible doorways and a media room with a new vanity and counter. Upstairs, retreat to the screened-in balcony, expansive bedrooms, and remodeled baths featuring travertine and Italian marble tile. The backyard is a private paradise, perfect for entertaining with a pool, spa, outdoor kitchen, and living area, plus fence modifications and a wireless-controlled pool system. Additional upgrades over the last 3–4 years include a tankless water heater, new roof, interior and exterior paint, attic build-out with HVAC and laminate flooring, updated garage doors, eco dual-flush toilets, and a multizone sprinkler system. Home also features a 3-car garage with gated Porta Cachet, large home theater, game room, screened-in porch, master and upstairs bathrooms fully remodeled, and new carpet throughout the home. This property blends luxury, functionality, and thoughtful upgrades, offering a move-in-ready lifestyle in one of the most sought-after Parker neighborhoods.
Property Details
Residential
21263253
6
5.10
7358 sqft
3
2008
1.0000
$285.40
$20033
$700/Annually
Mccreary Creek Estates Ph I
Interior Features
Central,Fireplace(s),Natural Gas,Zoned
Attic Fan,Ceiling Fan(s),Central Air,Electric,Zoned
Marble,Wood
Built-in Features,Cable TV Available,Chandelier,Decorative Lighting,Double Vanity,Dry Bar,High Speed Internet Available,Kitchen Island,Pantry,Smart Home System,Sound System Wiring,Vaulted Ceiling(s),Walk-In Closet(s),Wet Bar
Schools
Plano ISD
Hunt
Murphy
Mcmillen
Contact Agent
