2158 Rohne Drive, Cedar Hill, Texas 75104
$2,100,000
Gallery
Description
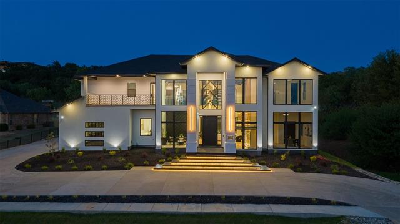
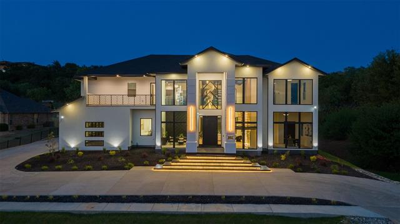
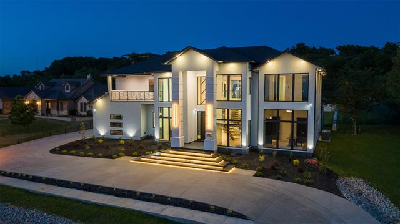
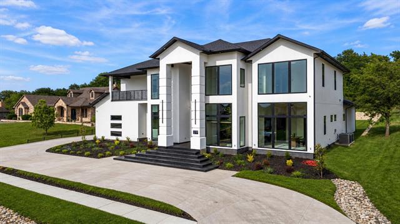
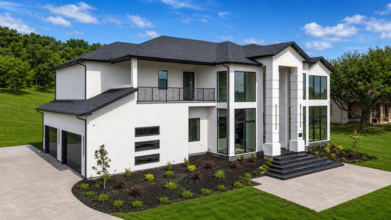
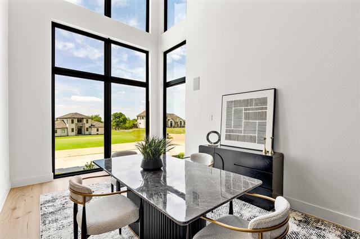
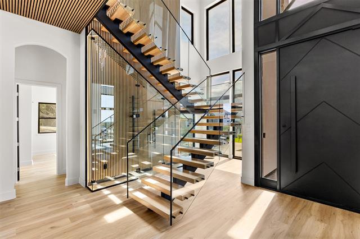
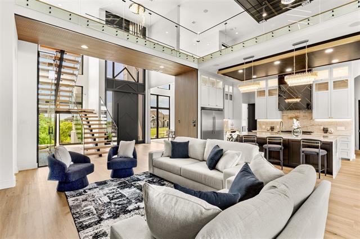
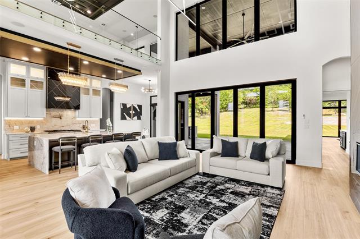
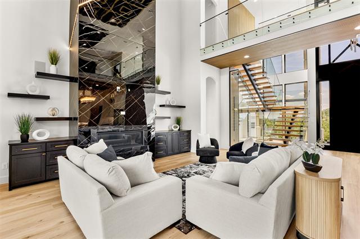
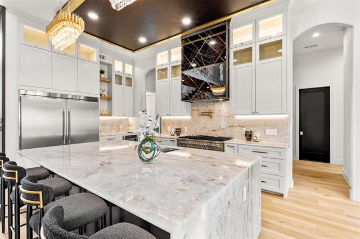
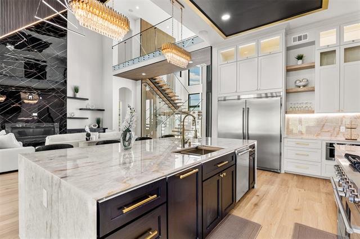
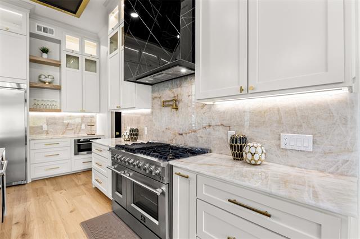
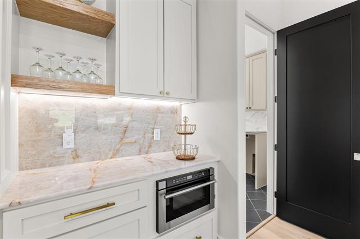
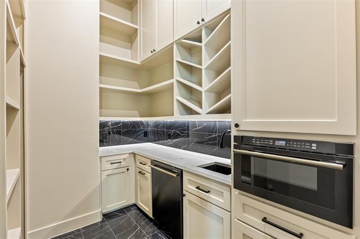
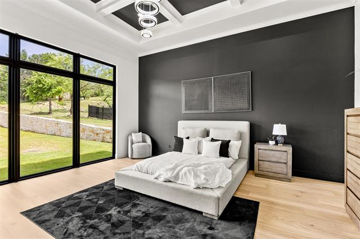
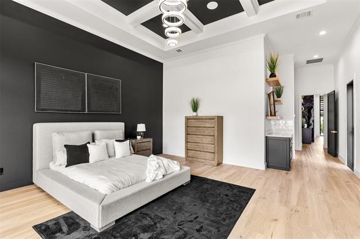
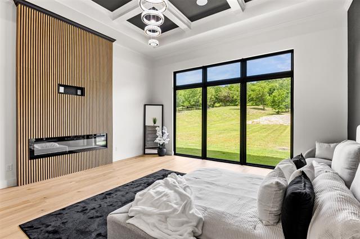
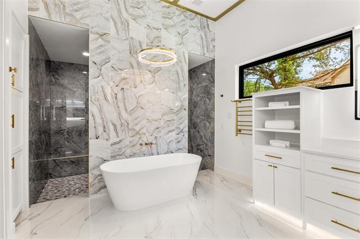
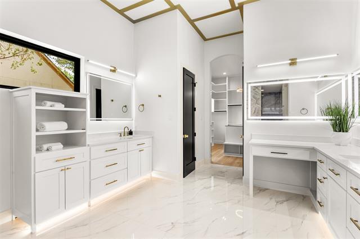
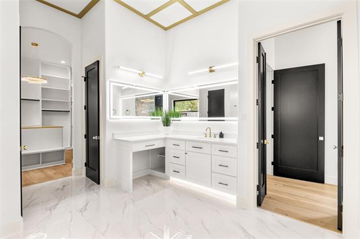
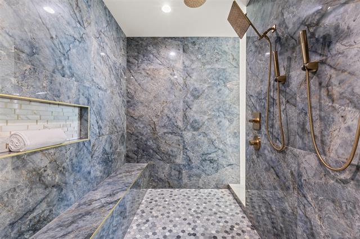
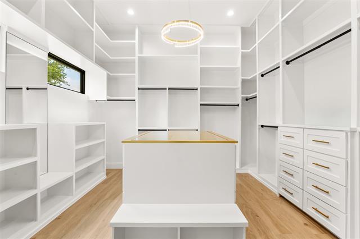
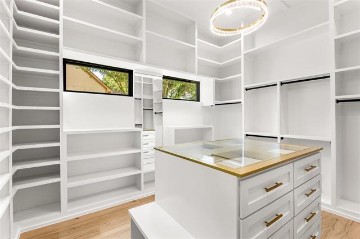
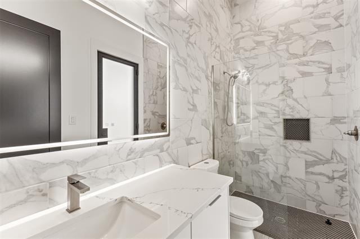
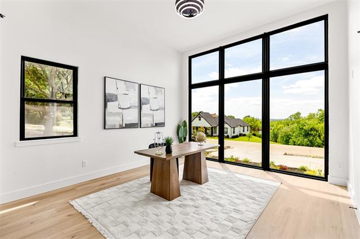
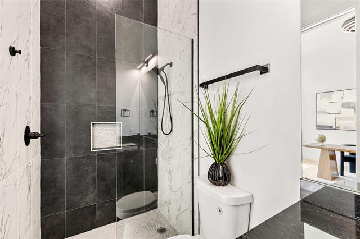
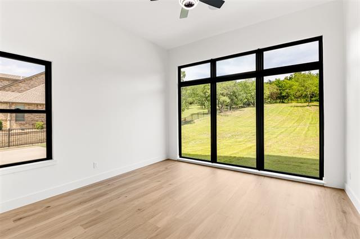
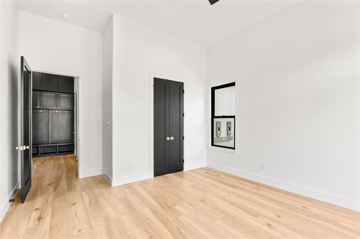
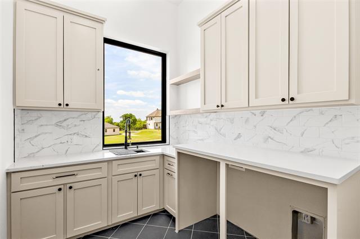
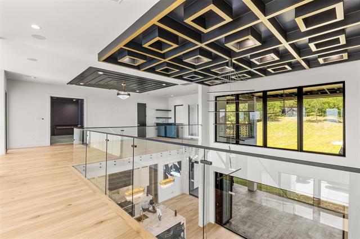
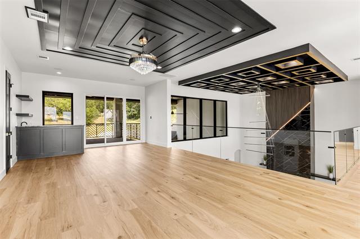
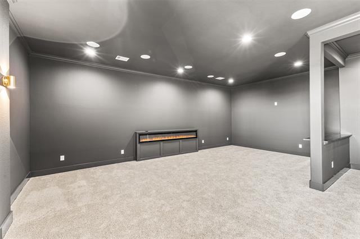
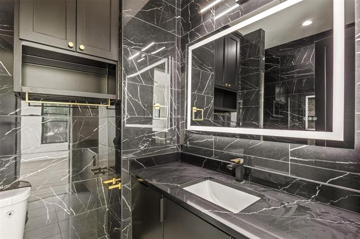
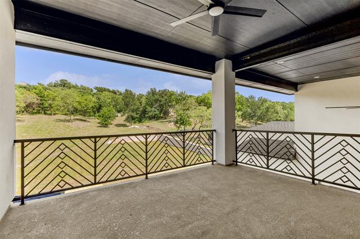
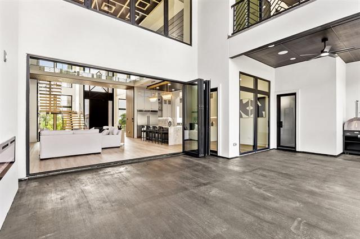
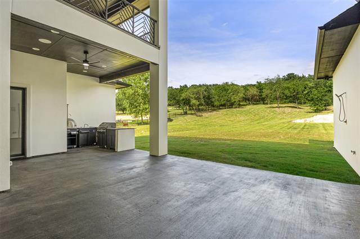
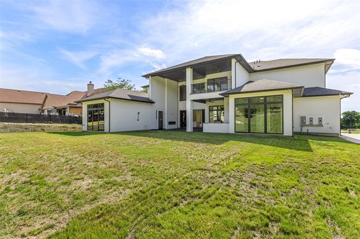
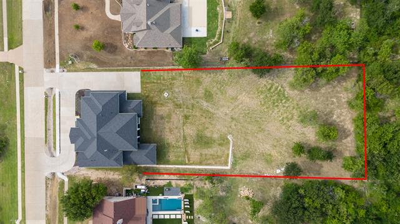
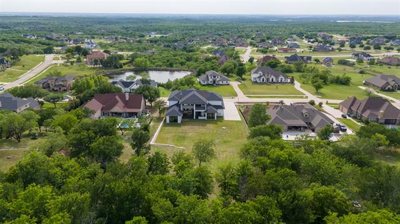
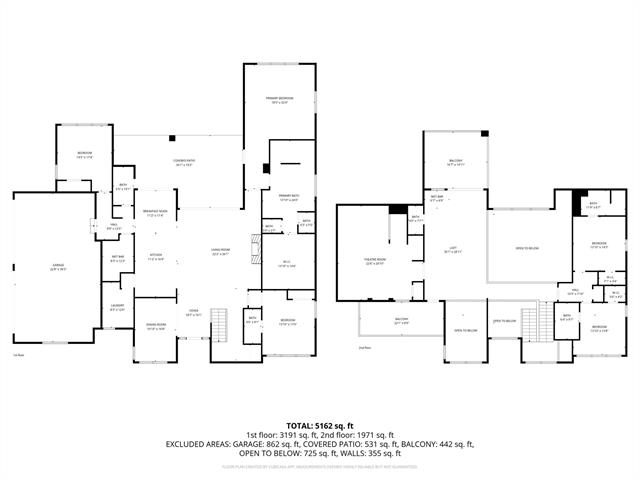
Architecturally striking modern contemporary estate situated on over 1 acre in the exclusive Lake Ridge community. This exceptional custom residence spans 5,300 square feet and offers soaring 12–26 ft ceilings, and meticulously curated designer finishes throughout. Expansive floor-to-ceiling glass frames breathtaking 180-degree panoramic metroplex views while flooding the home with natural light. An oversized front and exterior terrace provide a stunning backdrop for sunset evenings and city skyline displays. Designed for elevated living and effortless entertaining, the open-concept interior is anchored by a dramatic floating staircase with illuminated treads and sleek glass railings. A glass wine cellar with ambient LED lighting adds an impressive architectural focal point, while oversized 9-ft panoramic sliding doors seamlessly blend indoor and outdoor living spaces for full use of outdoor kitchen and covered patios. The chef’s kitchen is a true statement piece featuring a 10-ft Cristallo quartzite waterfall island, custom ceiling-height cabinetry, premium appliances, and an elegant prep pantry with secondary sink. Luxury amenities include a private cinematic theater with a 100-inch linear fireplace, integrated Sonance in-ceiling audio throughout the residence and outdoor living areas, and a full security camera system. The lavish primary retreat offers coffered ceilings, and a linear fireplace, creating a true resort-inspired atmosphere. The spa-caliber ensuite bath features a wall-mounted heated towel rack, oversized walk-in shower, soaking tub, dual vanities, and separate his-and-hers water closets for ultimate comfort and privacy. Completing the estate is an oversized 4-car garage with lift-ready capability for up to 6 vehicles, EV charging readiness, and extended depth designed for oversized trucks or vehicle storage. A grand circular drive enhances the home’s commanding curb appeal and provides ample guest parking.
Property Details
Residential
21261116
5
5.10
5300 sqft
4
2026
1.0030
$396.23
$10175
$375/Annually
Lake Ridge Sec 21
Interior Features
Central,Electric
Ceiling Fan(s),Central Air
Carpet,Luxury Vinyl Plank
Built-in Features,Cable TV Available,Chandelier,Decorative Lighting,Dry Bar,Eat-in Kitchen,Flat Screen Wiring,High Speed Internet Available,In-Law Suite Floorplan,Kitchen Island,Multiple Staircases,Open Floorplan,Paneling,Pantry,Sound System Wiring,Tile Counters,Vaulted Ceiling(s),Walk-In Closet(s),Wet Bar
Schools
Midlothian ISD
Vitovsky
Frank Seale
Midlothian
Contact Agent
