1112 Pueblo Drive, Richardson, Texas 75080
$2,100,000
Gallery
Description
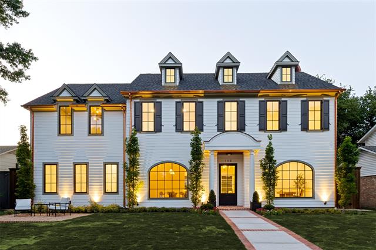
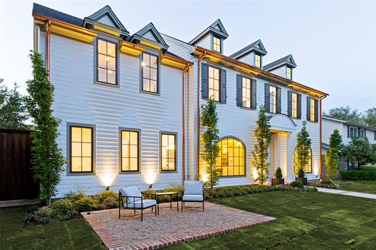
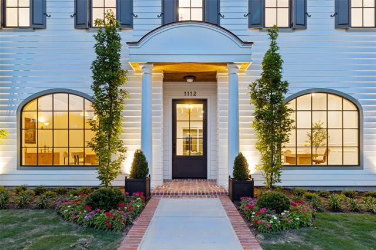
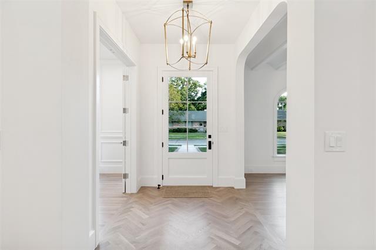
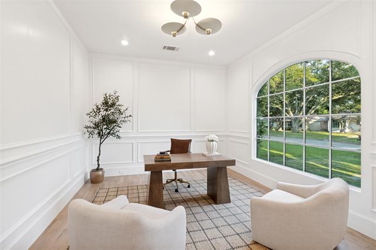
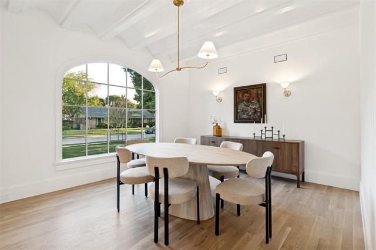
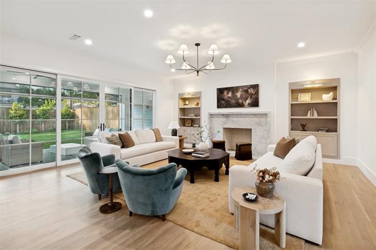
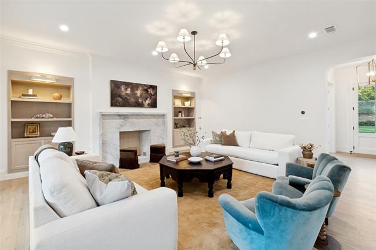
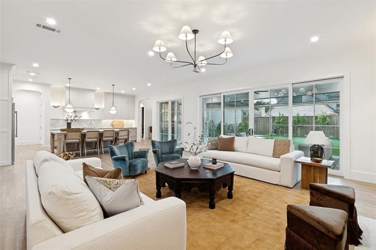
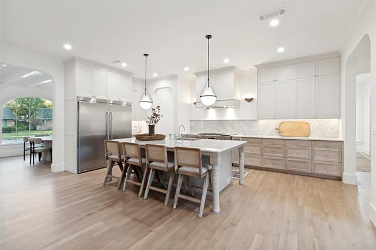
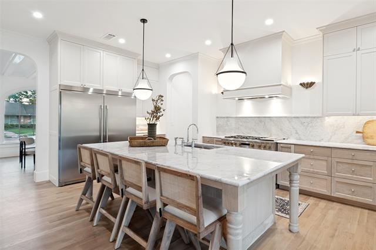
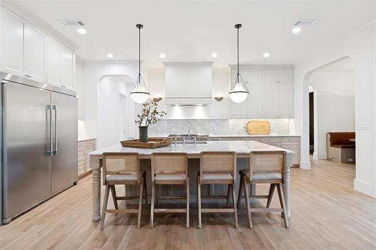
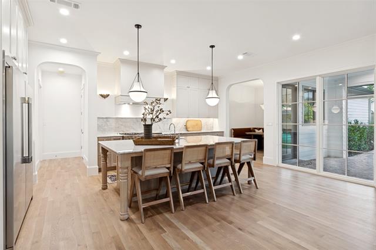
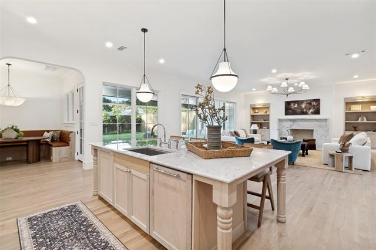
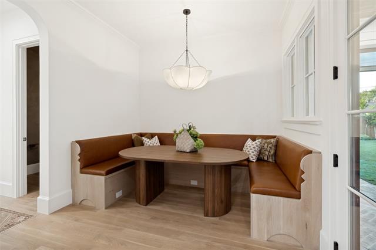
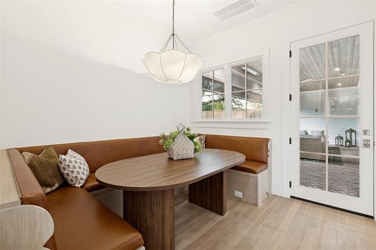
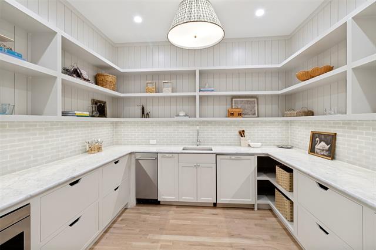
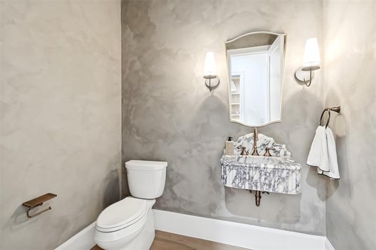
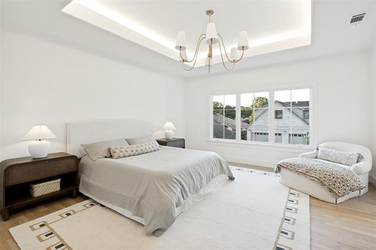
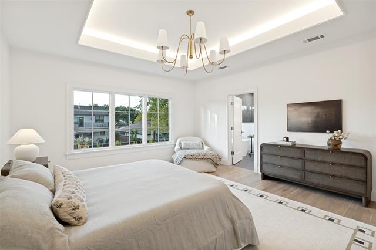
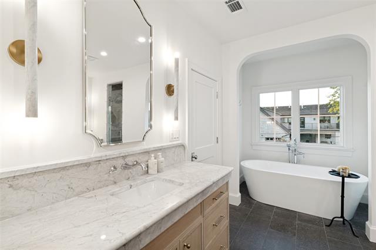
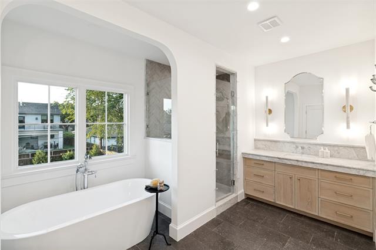
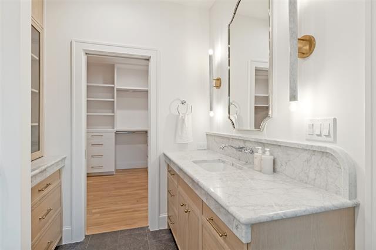
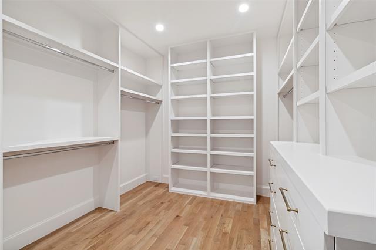
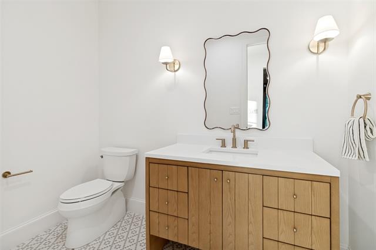
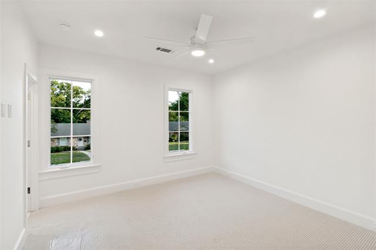
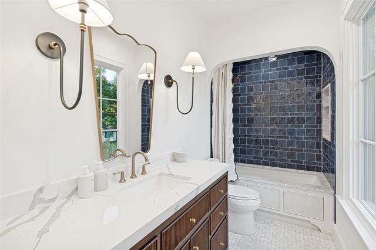
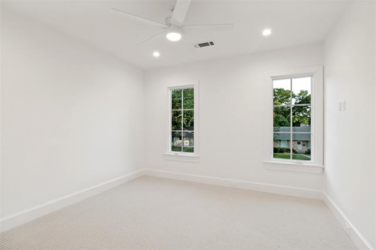
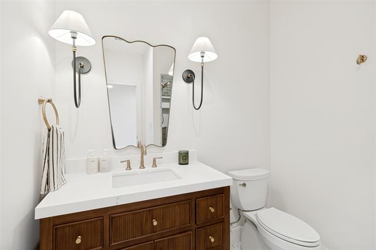
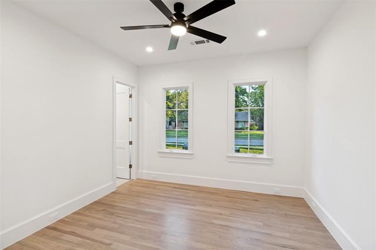
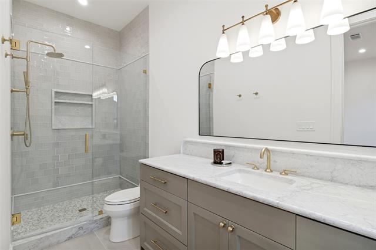
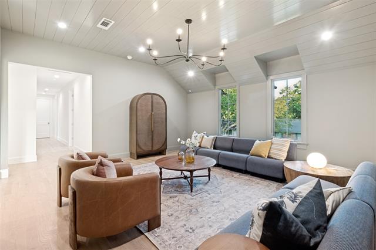
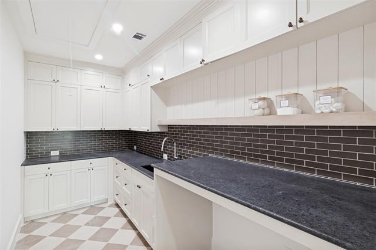
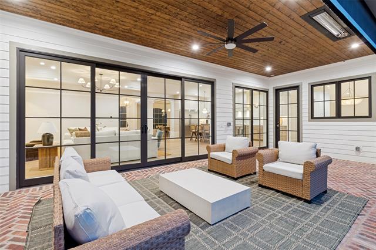
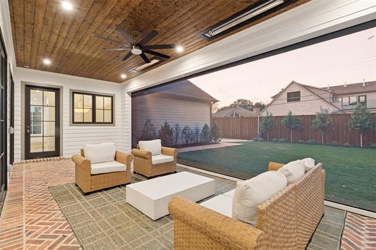
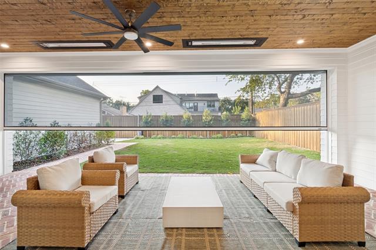
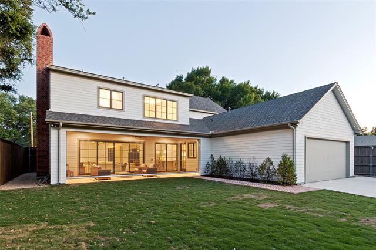
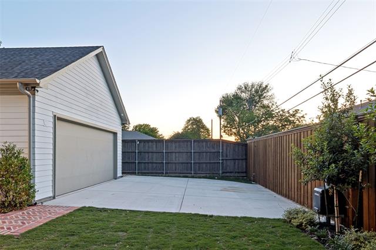
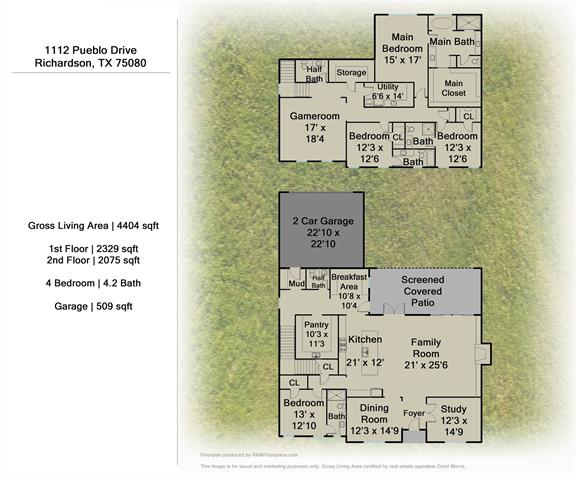
Another masterpiece by Axiom Builders. Welcome to 1112 Pueblo Drive. This stunning Colonial Revival offers 4,404 square feet of thoughtfully designed living space filled with natural light, sophisticated finishes, and exceptional attention to detail. Intricate tile work and custom accents throughout create a perfect blend of style and timeless elegance. Featuring 4 bedrooms and 4 full baths plus 2 half baths, the functional layout is ideal for both everyday living and entertaining. The first floor includes a private office or formal living space, formal dining room, spacious living area, breakfast nook, and a guest suite with a private bath. Upstairs, you’ll find three additional bedrooms including the luxurious primary retreat, along with a game room, utility room, and a versatile craft or storage space. Designed for the culinary enthusiast, the chef’s kitchen is equipped with stainless steel appliances, a large island, and an oversized walk-in pantry complete with a secondary microwave, ice maker, dishwasher, and sink. The expansive primary suite features large windows overlooking the backyard, creating a peaceful retreat filled with natural light. The backyard is built for entertaining and future possibilities, offering ample space for a pool and secured access through a roller gate. The covered patio is equipped with drop-down screens and ceiling heaters, making it the perfect place to enjoy crisp spring mornings or relaxing fall evenings with family and friends.
Property Details
Residential
21246820
4
4.20
4404 sqft
2
2026
0.2150
$476.84
$12113
N/A
Richardson Heights Estates
Interior Features
Central,Gas Jets,Natural Gas,Zoned
Ceiling Fan(s),Central Air,Electric,Zoned
Brick,Carpet,Ceramic Tile,Hardwood,Wood
Built-in Features,Cable TV Available,Chandelier,Decorative Lighting,Flat Screen Wiring,High Speed Internet Available,Kitchen Island,Open Floorplan,Other,Pantry,Walk-In Closet(s)
Schools
Richardson ISD
Mohawk
Pearce
Contact Agent
