3824 Bishops Flower Road, Fort Worth, Texas 76109
$2,100,000
Gallery
Description
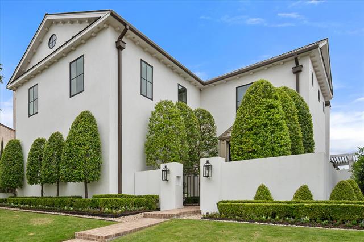
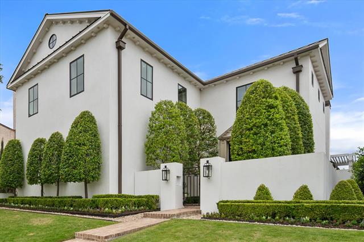
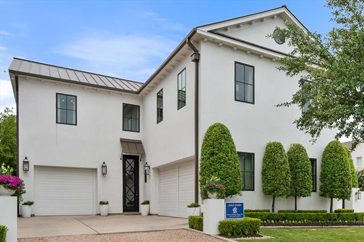
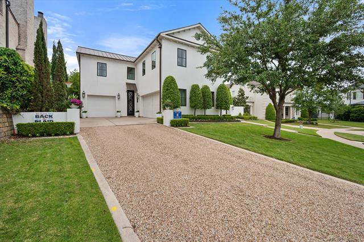
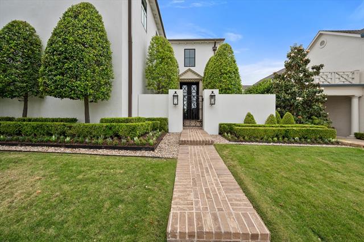
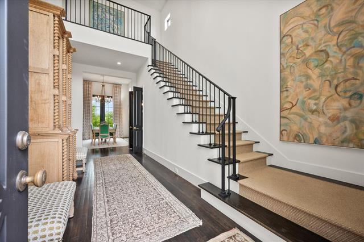
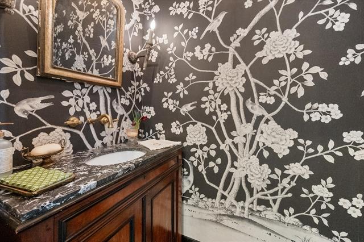
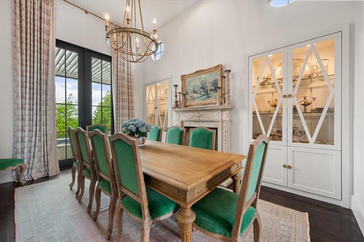
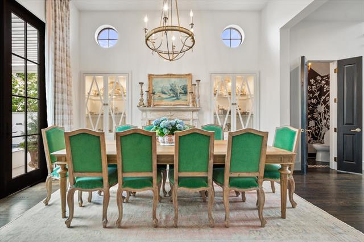
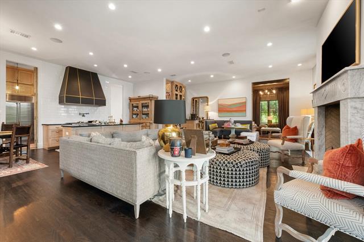
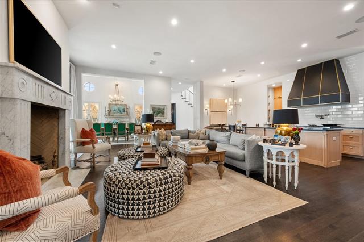
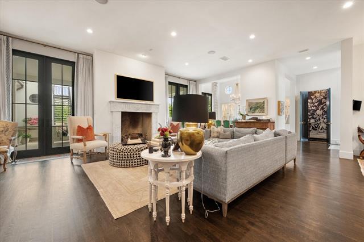
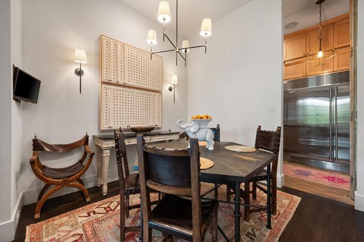
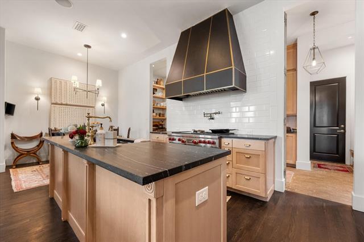
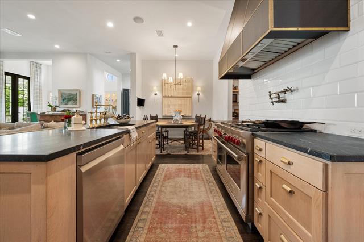
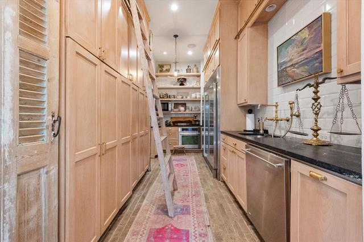
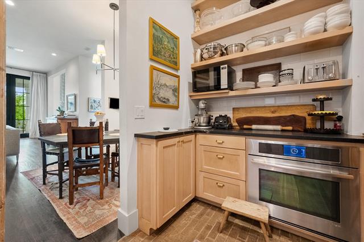
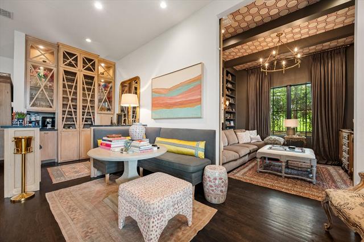
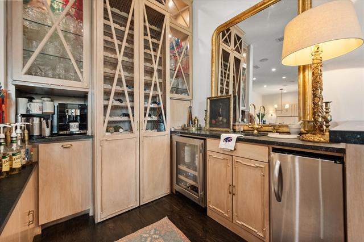
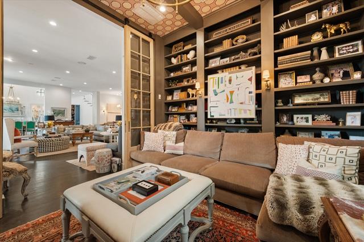
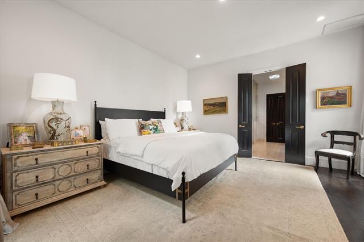
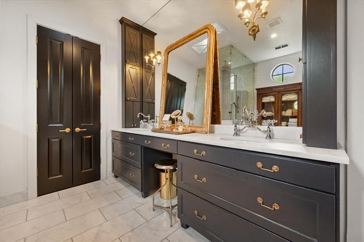
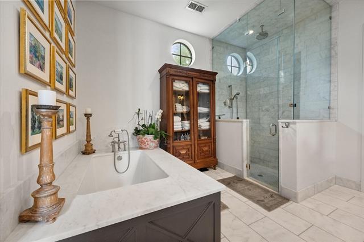
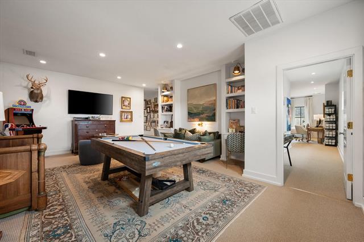
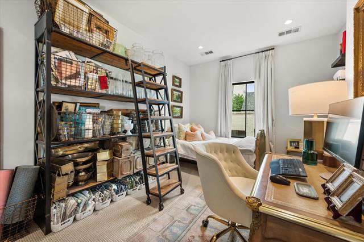
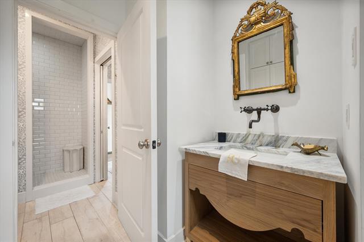
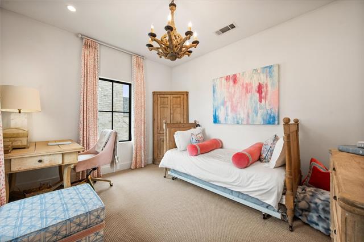
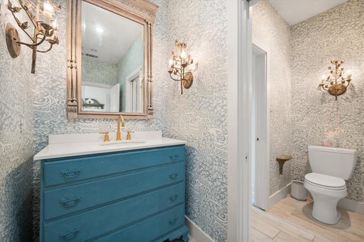
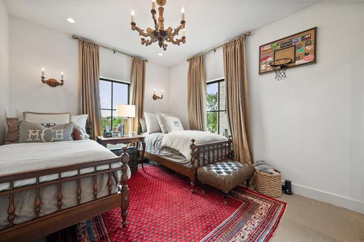
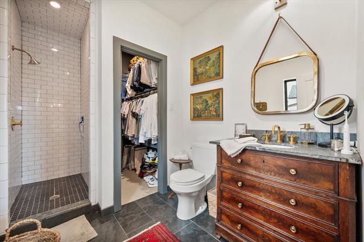
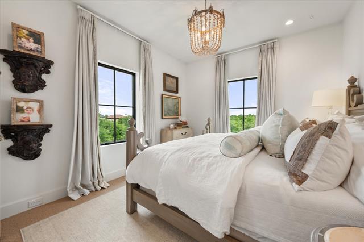
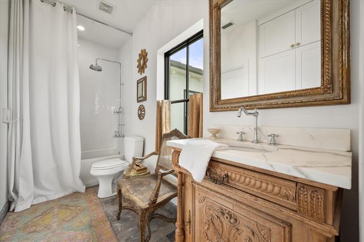
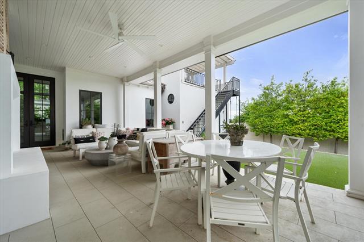
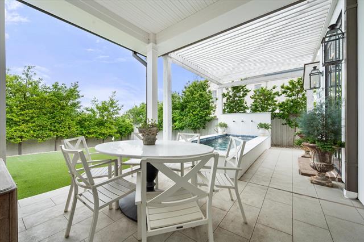
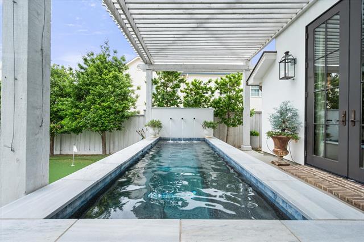
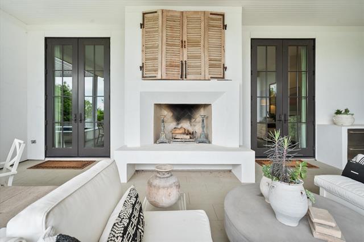
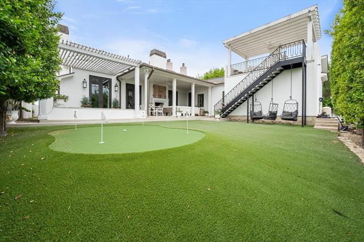
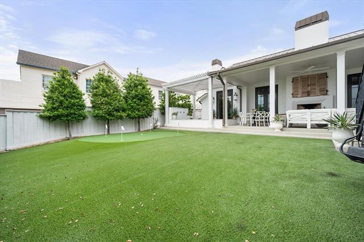
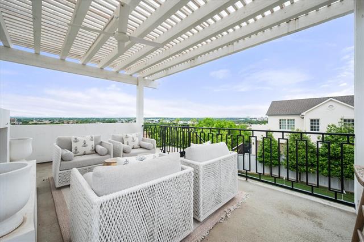
Set within Riverhills Phase 2, this thoughtfully designed residence pairs elevated finishes with a layout that lives beautifully for both everyday use and entertaining. With the primary suite positioned on the main level and all secondary bedrooms plus a spacious playroom upstairs, the floor plan offers a smart separation of space while maintaining an easy, connected flow. Just off the primary, a private TV room creates a quiet retreat—ideal for unwinding without leaving the main level. The heart of the home is anchored by a well-appointed main kitchen featuring a Wolf range, complemented by a fully equipped prep kitchen that keeps everything running seamlessly behind the scenes. A stylish wet bar with generous wine storage adds another layer of functionality for hosting. The main living area is filled with natural light and connects effortlessly to the outdoors, with two sets of double Marvin doors opening to the backyard, along with an additional set of doors in the dining room that further enhances the indoor-outdoor flow. Throughout, high-end designer finishes—including Schumacher wallpaper—bring depth and character, while 11-foot ceilings (and 13 feet in the dining room) enhance the sense of scale and light. Quality construction is evident at every turn, with carefully considered details that elevate the overall experience. Outdoor living is just as compelling, with a turfed backyard and putting green designed for both recreation and low-maintenance enjoyment. The rooftop patio offers an additional entertaining space, capturing wide-reaching views over Fort Worth and creating a setting that feels both relaxed and refined. Complete with a three-car garage and ideally located just a quick drive to Fort Worth Country Day School and Waterside’s dining and shopping, this home delivers a well-balanced combination of design, functionality, and location in one of Fort Worth’s most sought-after areas.
Property Details
Residential
21246394
5
4.10
4262 sqft
3
2013
0.2350
$492.73
$20906
$3000/Annually
Edwards Ranch Riverhills Add
Interior Features
Carpet,Tile,Wood
Built-in Features,Cable TV Available,Chandelier,Decorative Lighting,Eat-in Kitchen,Flat Screen Wiring,High Speed Internet Available,Kitchen Island,Open Floorplan,Pantry,Sound System Wiring,Walk-In Closet(s),Wet Bar
Schools
Fort Worth ISD
Overton Park
Mclean
Paschal
Contact Agent
