4034 Alta Vista Lane, Dallas, Texas 75229
$2,145,000
Price Reduced: $50,000Gallery
Description
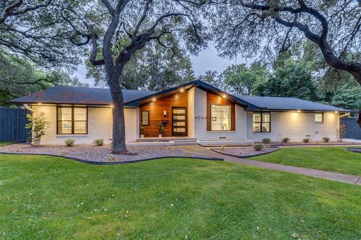
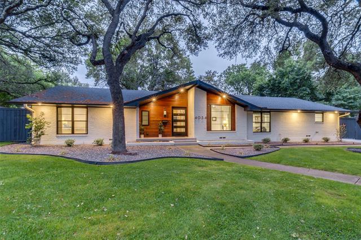
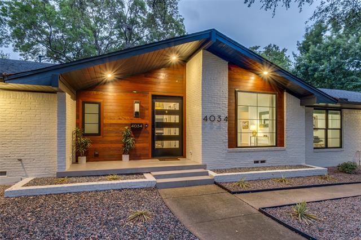
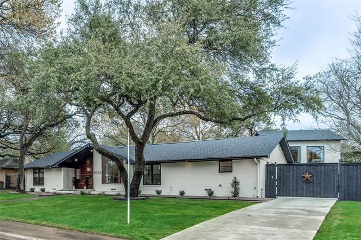
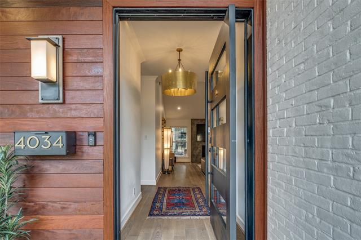
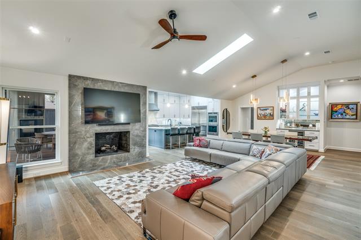
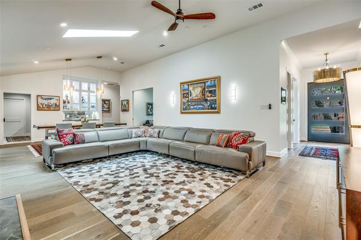
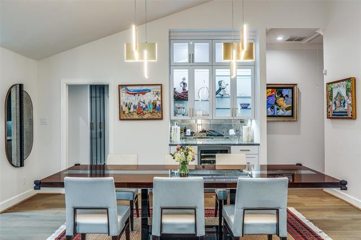
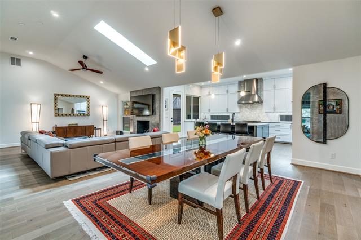
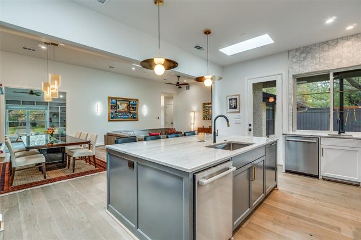
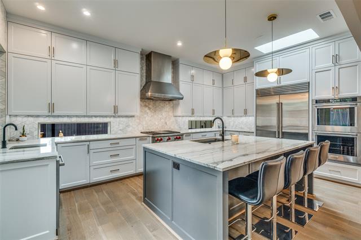
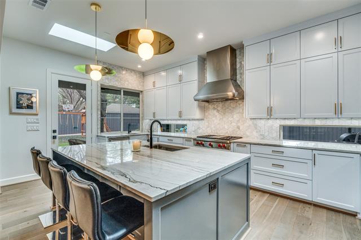
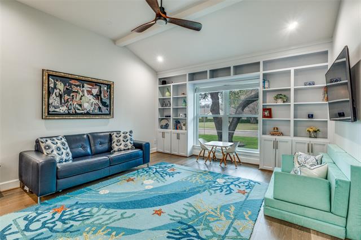
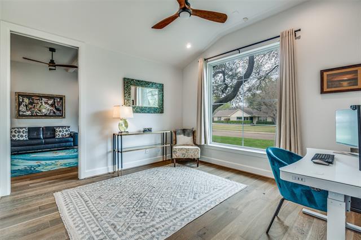
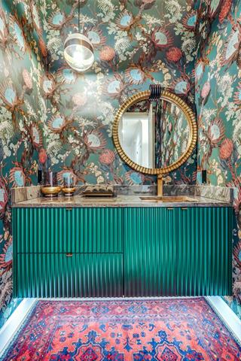
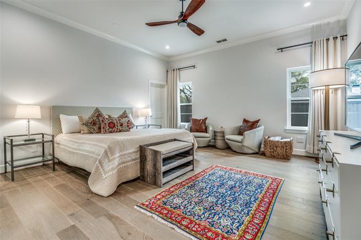
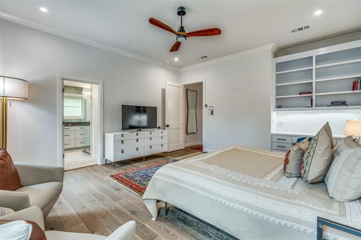
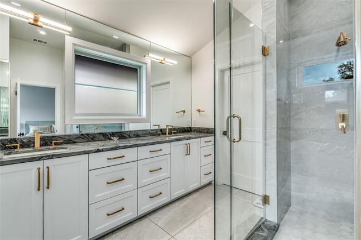
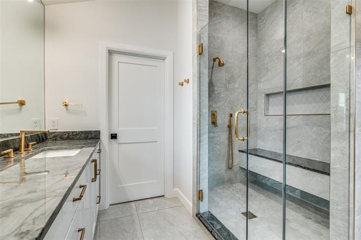
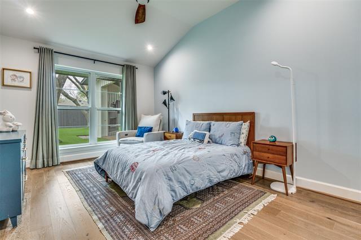
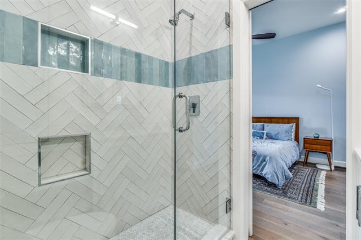
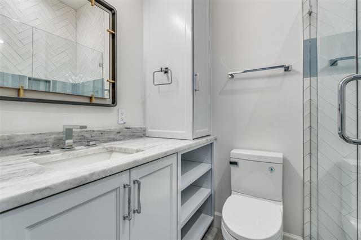
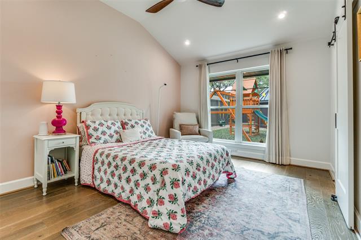
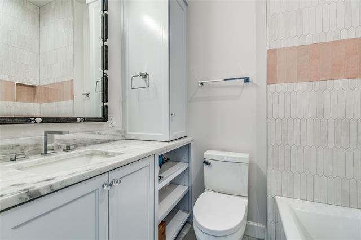
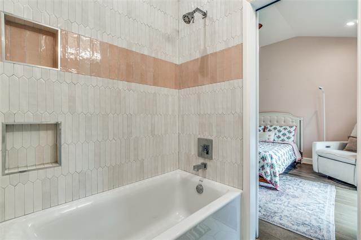
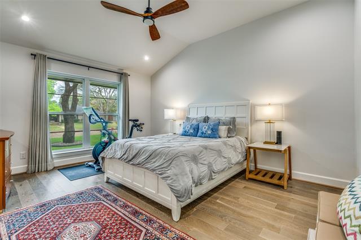
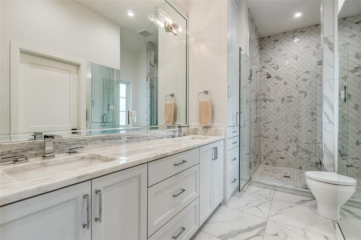
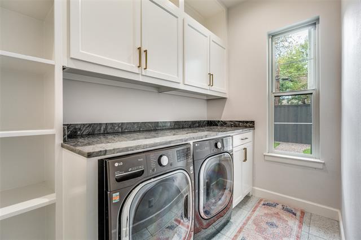
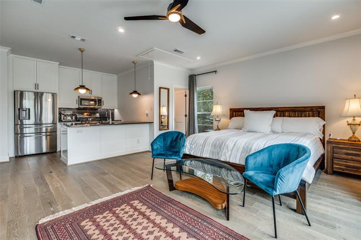
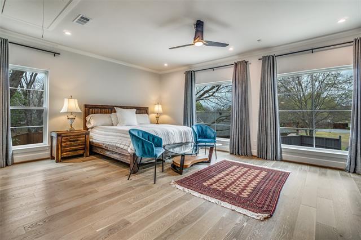
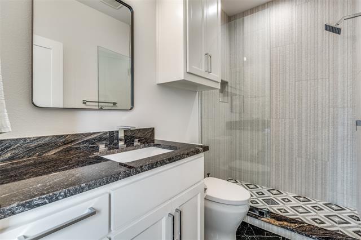
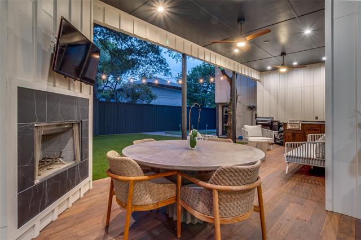
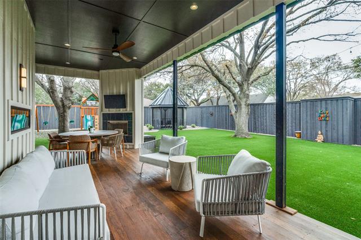
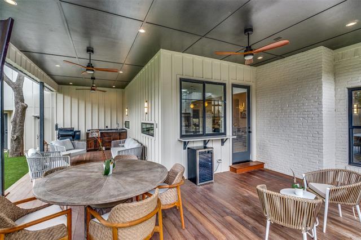
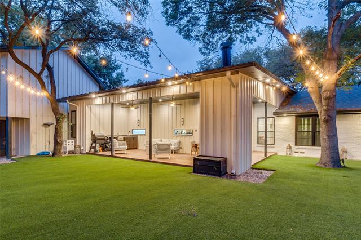
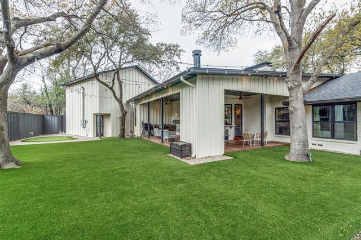
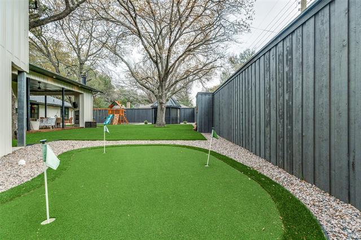
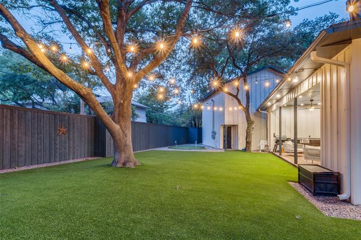
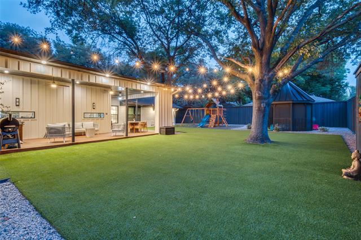
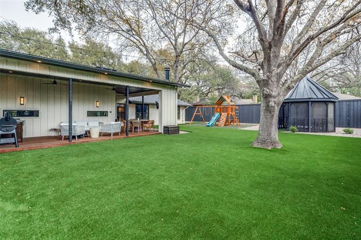
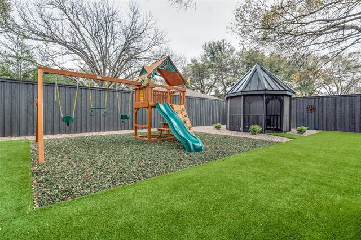
Re-designed to perfection in the private school corridor featuring 5 bedrooms with ensuite baths on .368 acre. Towering trees welcome you to an exquisite contemporary floor plan. The kitchen features an oversized island w breakfast bar, double ovens, double dishwashers, a farm sink w an additional sink & a butler's pantry. For today's lifestyle, the kitchen conveniently opens to a large living & dining area with a second living area that can be closed off for privacy. The focal point of the the living area is a floor to ceiling porcelain fireplace, while the eye is also drawn to the glass, lighted cabinets of the dining area. A study is located off the entry allowing a quiet work area w views of the front yard. The Primary Bedroom w a spa inspired bath is a private retreat featuring 2 walk-in closets & a built-in desk. The split floor plan provides 3 additional bedrooms w ensuite baths & walk-in closets. Upstairs is complete quarters w a bedroom, bath, full kitchen & laundry. This is perfect space allowing privacy & comfort for guests. A laundry room, mud room & half bath complete the home. This home was rebuilt from the studs including a new roof, new HVAC, new windows, raised ceilings, new wiring & electric panel, new sewer line, new rafters along with new fixtures & cabinetry. The backyard is a paradise for all ages. Entertain friends & family or enjoy a quiet night watching a movie in front of your outdoor fireplace. Prepare dinner w your outdoor kitchen & don't miss the pass-through from the kitchen window. Adults will love the putting green, children will love the playset & everyone will love the fairytale gazebo.This home has been gently lived in by 1 family since renovations were completed. An attached garage w extra storage & additional parking spaces behind the security gate make this a perfect home in perfect spot.
Property Details
Residential
21204609
5
5.10
4065 sqft
2
1959
0.3680
$527.68
$24935
N/A
Midway Hills 05
Interior Features
Central,Fireplace(s),Natural Gas,Zoned
Ceiling Fan(s),Central Air,Electric,Zoned
Engineered Wood,Other
Built-in Features,Built-in Wine Cooler,Cable TV Available,Cathedral Ceiling(s),Chandelier,Decorative Lighting,Dry Bar,Eat-in Kitchen,Flat Screen Wiring,High Speed Internet Available,In-Law Suite Floorplan,Kitchen Island,Natural Woodwork,Open Floorplan,Pantry,Smart Home System,Vaulted Ceiling(s),Walk-In Closet(s),Second Primary Bedroom
Schools
Dallas ISD
Withers
Walker
White
Directions
View on Google MapsProceed north on Midway Road from Royal Lane. Turn left on Alta Vista.
Contact Agent
