5805 Laila Drive, Parker, Texas 75002
$2,000,000
Gallery
Description
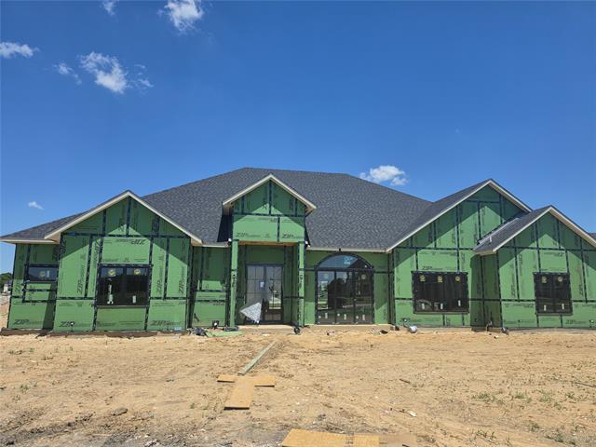
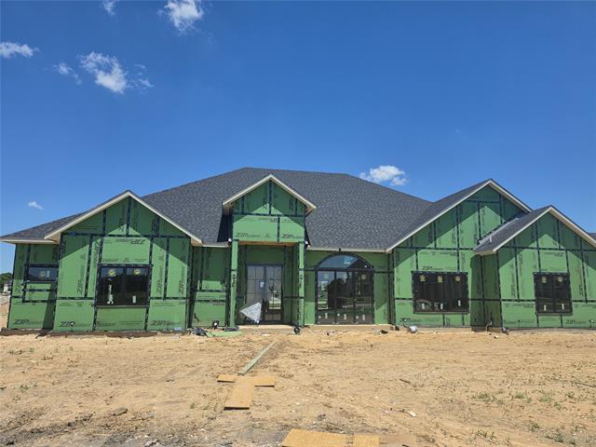
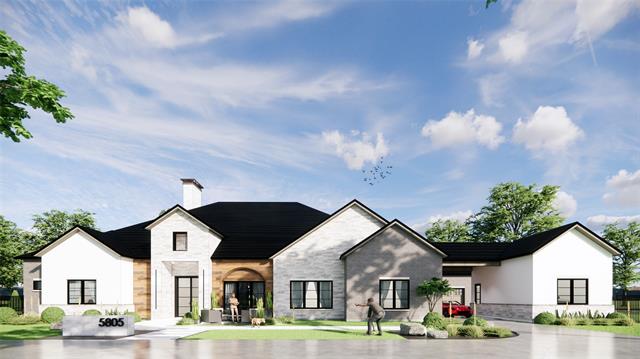
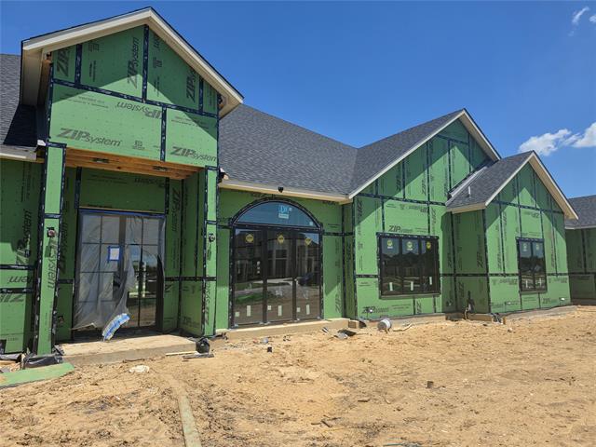
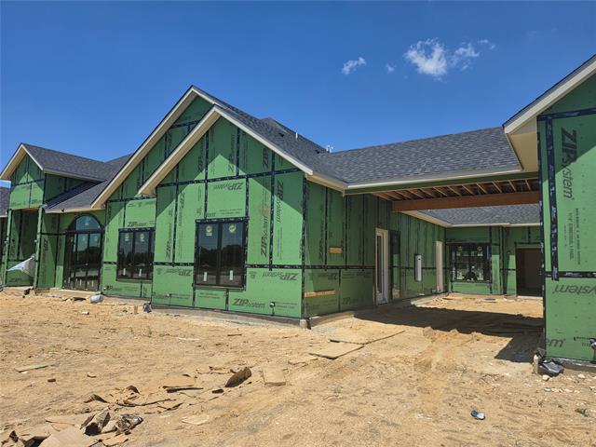
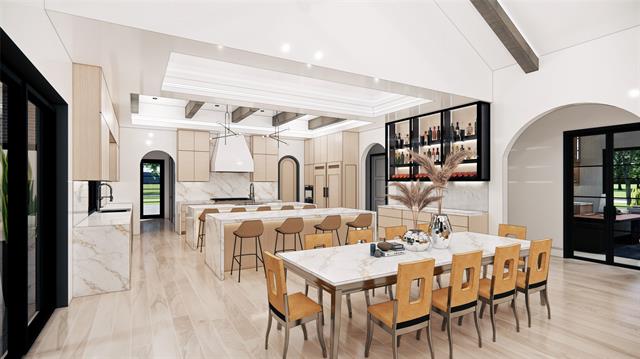
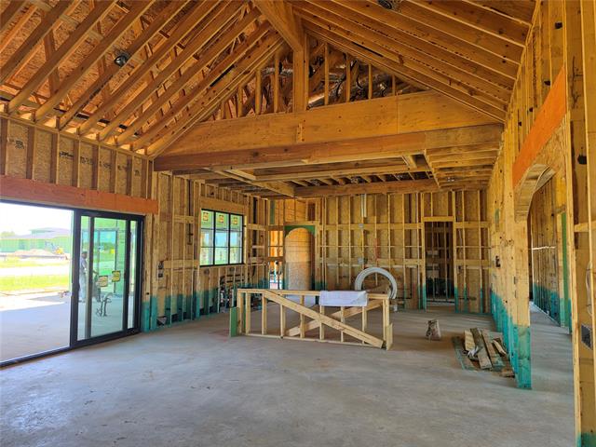
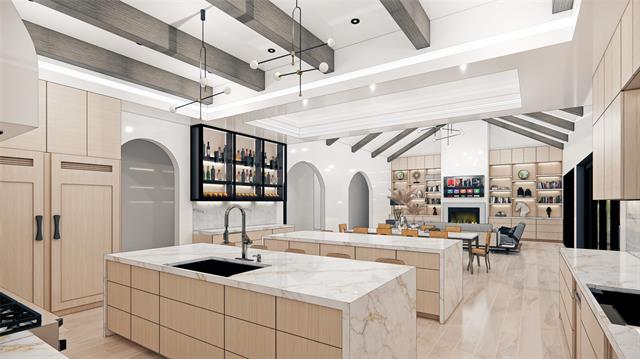
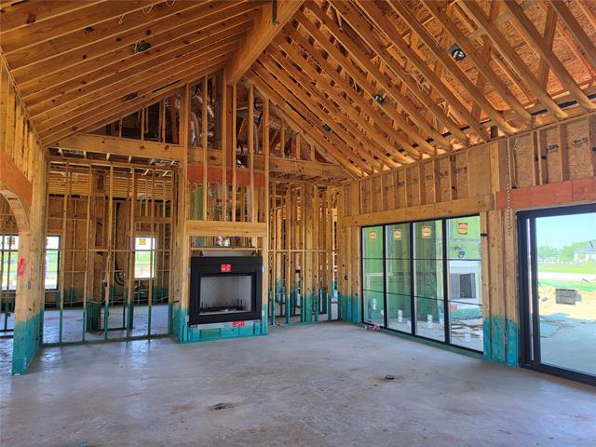
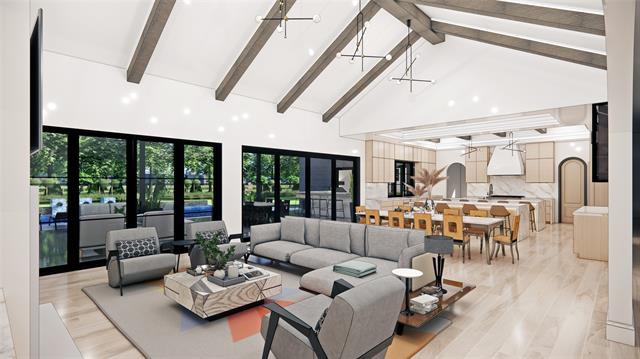
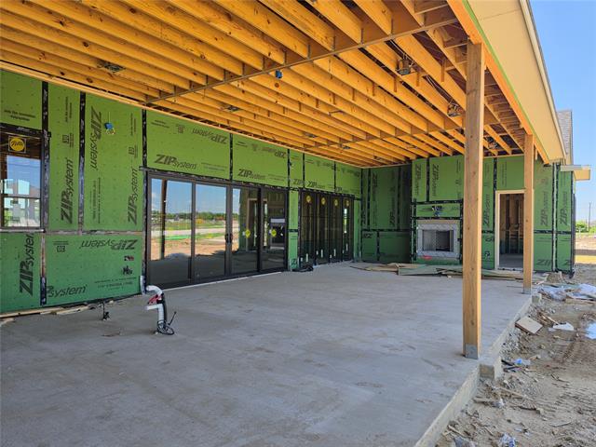
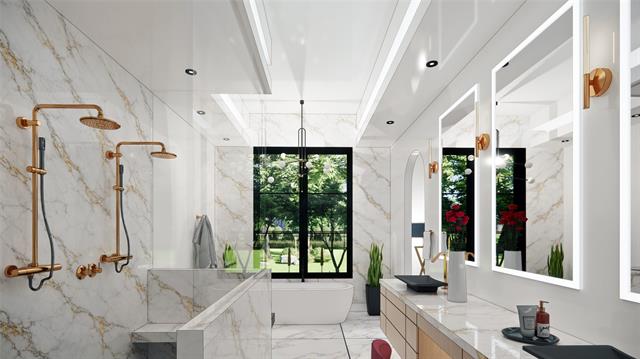
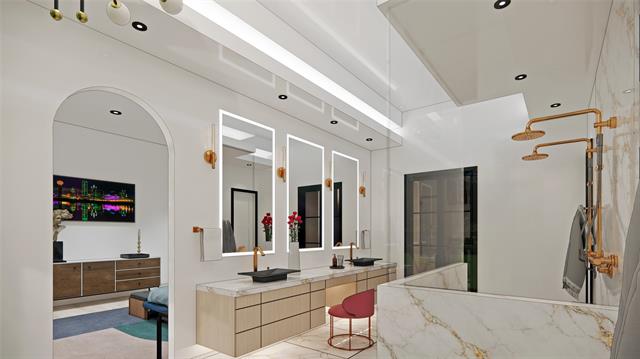
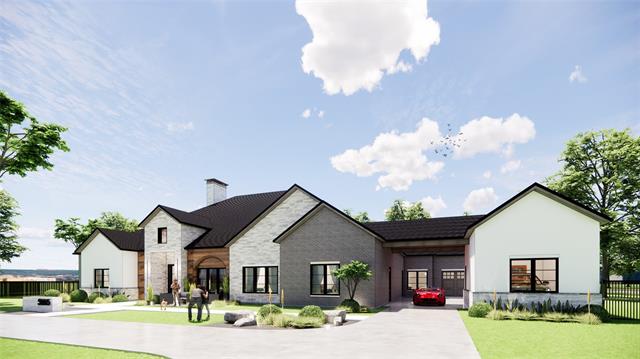
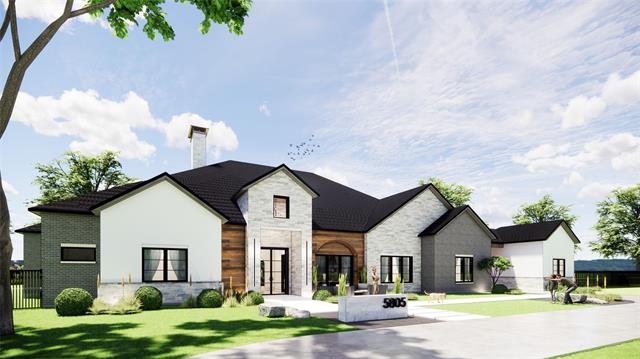
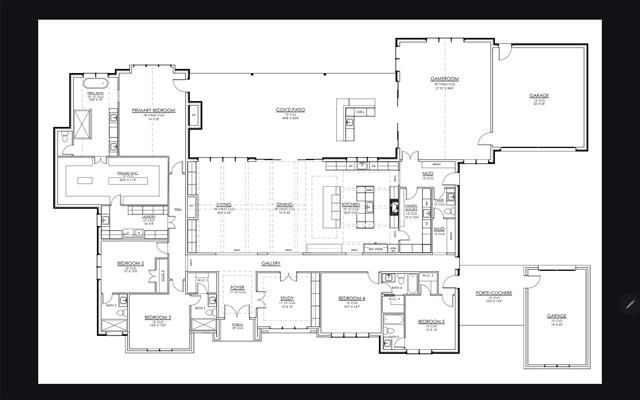
Scheduled for completion in July-August 2026, this one story transitional estate by JBM Custom Homes is designed to be experienced, not just seen. From the moment you step inside, graceful full radius arches draw you forward into a breathtaking living space where 30 foot vaulted ceilings soar overhead & a gas fireplace creates a warm, inviting focal point. Natural light fills the home, highlighting the thoughtful craftsmanship & effortless flow from room to room. At the center of the home, the kitchen becomes a place to gather. Quartz countertops, two expansive 10 foot islands with dual sinks, & a panel ready built in Z Line refrigerator make both everyday living & entertaining feel seamless. Just beyond, a walk in butler’s pantry with an additional refrigerator, sink, & ice maker keeps everything perfectly organized & out of sight. The primary suite is a true retreat, offering its own vaulted ceiling, a quiet sitting area, & a spa inspired bath with a freestanding soaking tub & oversized walk in shower. The impressive 330 square foot closet, complete with dual islands, feels more like a private boutique than a closet. Four additional bedrooms each feature ensuite baths & walk in closets, while a study with built in cabinetry & a media room with wet bar provide spaces to work, unwind, & entertain. Outdoor living is just as intentional, with a covered patio featuring a gas fireplace, TV wiring, & a built in outdoor kitchen designed for evenings under the stars. Built with 2x6 framing, spray foam insulation, natural gas throughout, EV charging, advanced AV wiring, whole home surge protection, Aerobic sewer, & premium Delta plumbing fixtures, this home blends luxury, comfort, & modern efficiency. A two car garage, separate one car garage, & porte-cochère, this exceptional home is ready to be your future.
Property Details
Residential
21144839
5
5.10
5300 sqft
3
2026
1.0140
$377.36
$
$600/Annually
Reserve At Southridge
Interior Features
Central,ENERGY STAR Qualified Equipment,Natural Gas
Ceiling Fan(s),Central Air,Electric,Zoned
Carpet,Engineered Wood,Tile
Built-in Features,Cable TV Available,Cathedral Ceiling(s),Chandelier,Decorative Lighting,Double Vanity,Eat-in Kitchen,Flat Screen Wiring,High Speed Internet Available,In-Law Suite Floorplan,Kitchen Island,Pantry,Sound System Wiring,Vaulted Ceiling(s),Walk-In Closet(s),Wet Bar
Schools
Plano ISD
Hunt
Murphy
Mcmillen
Directions
View on Google MapsFrom 75 exit Parker and go east. Turn left onto Dillehay Dr. Turn right onto Curtis Dr. Turn right at Laila dr, home will be all the way down the street on the right.
Contact Agent
