4902 Wenonah Drive, Dallas, Texas 75209
$2,129,999
Price Reduced: $20,000Gallery
Description
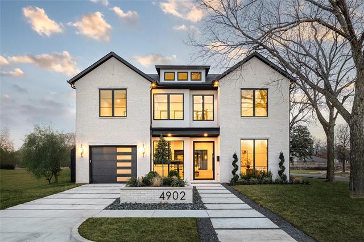
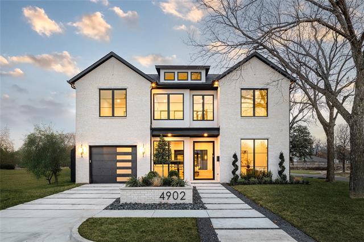
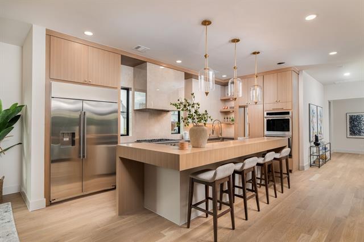
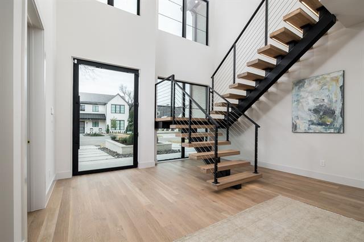
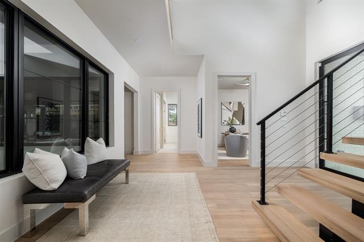
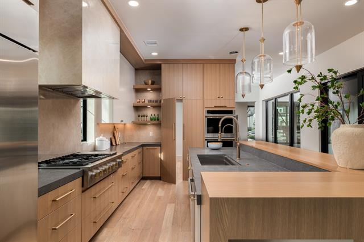
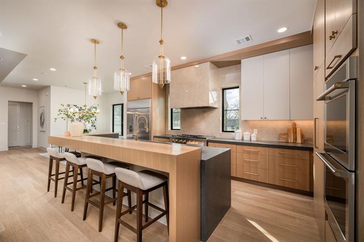
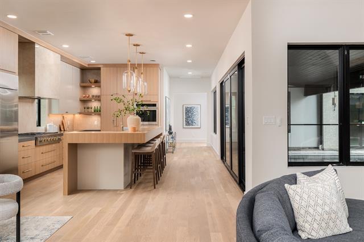
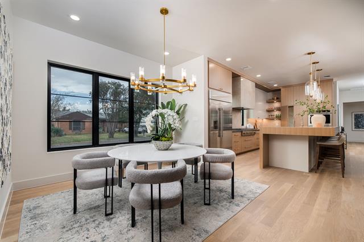
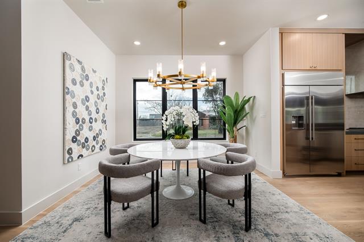
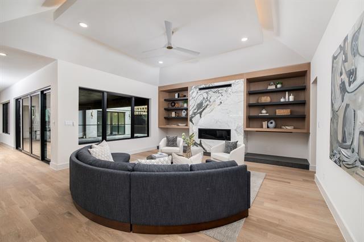
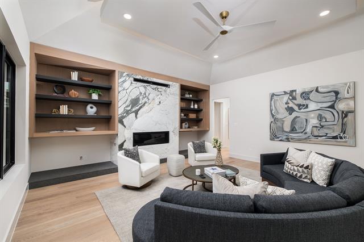
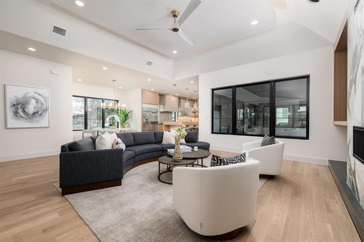
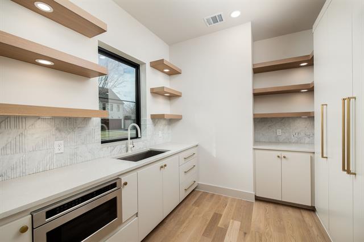
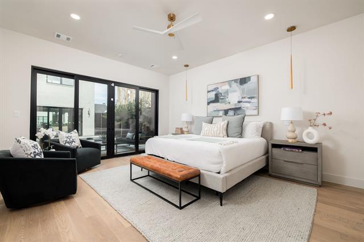
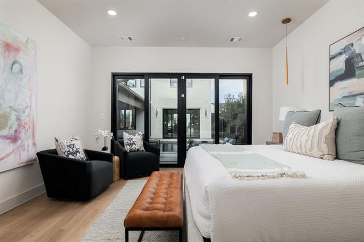
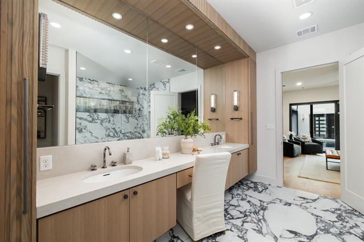
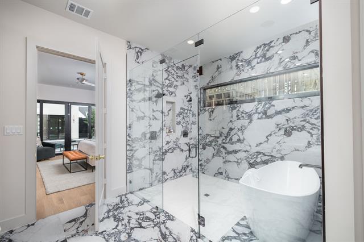
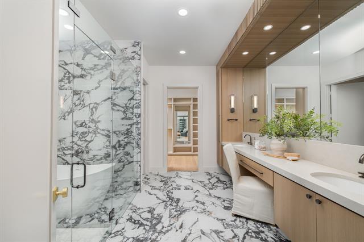
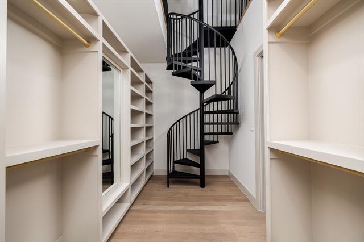
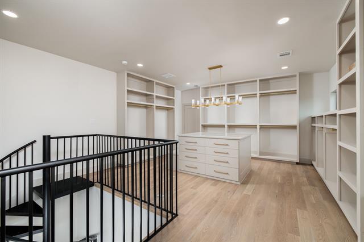
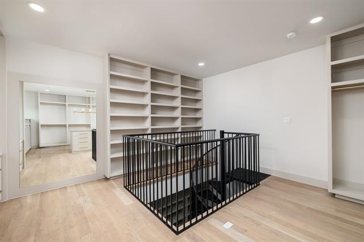
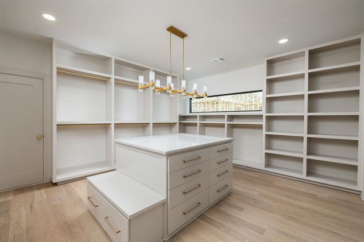
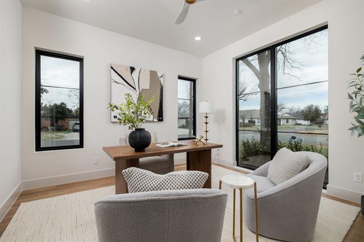
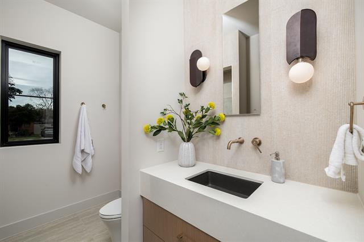
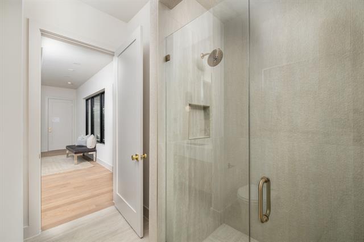
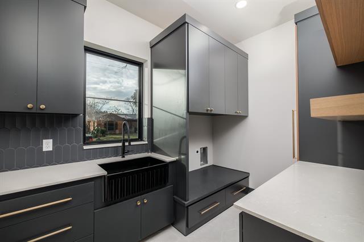
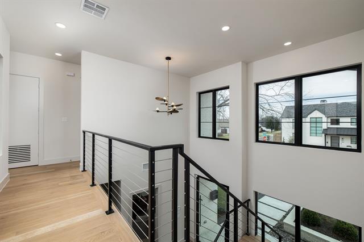
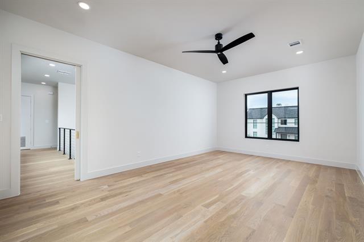
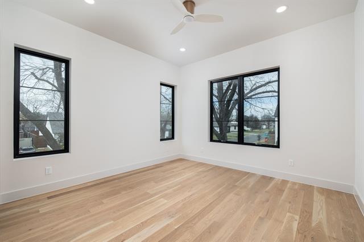
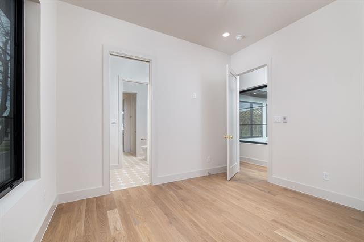
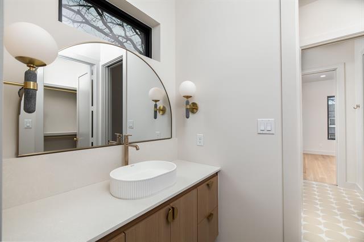
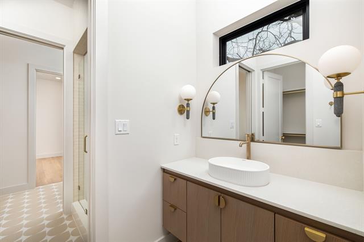
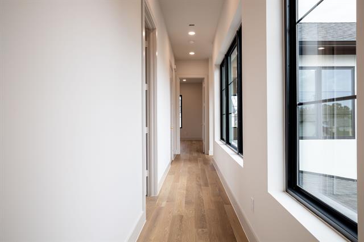
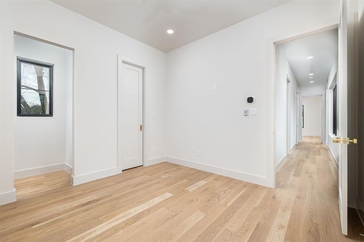
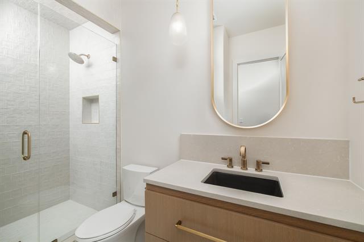
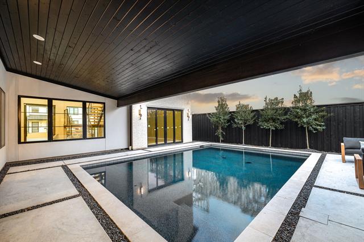
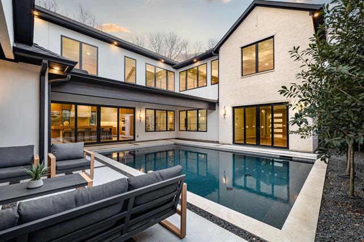
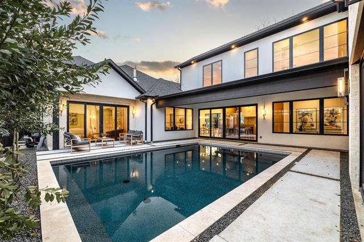
Located in the coveted Bird Streets, this luxury new construction by Motley Homes blends timeless architecture with refined modern design. Thoughtfully crafted with high-end finishes and exceptional attention to detail, the home offers both sophistication and functionality. The first-floor primary suite overlooks the resort-style pool and features a spa-inspired bath and dramatic two-story custom closet. Wide-plank hardwood floors, designer lighting, porcelain slab accents, and a Picasso marble fireplace elevate the home’s warm, modern aesthetic. Designed for effortless entertaining, the open-concept kitchen, living, and dining spaces feature premium appliances, a hidden walk-in pantry, and seamless indoor-outdoor flow. Additional highlights include a private office, upstairs game room or flex space, four bedrooms, four full baths, and a rare 3-car garage (2+1 configuration). Ideally positioned near Love Field, Inwood Village, Lovers Lane, and Highland Park Village, offering convenient access to premier shopping and dining.
Property Details
Residential
21142069
4
4.00
4487 sqft
3
2025
0.2160
$474.70
$12928
N/A
Shannon Estates
Interior Features
Central,Fireplace(s)
Central Air,Electric
Engineered Wood,Marble
Built-in Features,Cable TV Available,Chandelier,Decorative Lighting,Double Vanity,High Speed Internet Available,Open Floorplan,Pantry,Walk-In Closet(s)
Schools
Dallas ISD
Polk
Cary
Jefferson
Directions
View on Google MapsFrom Dallas North Tollway South, take the Mockingbird Lane exit. Turn right onto W. Mockingbird Ln, then right onto Starling Cir. Turn left onto Kenwell St. The home is located on the corner of Kenwell St and Wenonah Dr. Please follow GPS upon arrival for the most accurate directions.
Contact Agent
